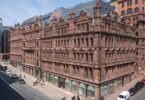
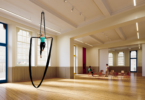
A £1.3 million office fit-out for investment management and financial planning company, Brewin Dolphin has reached completion.
The project comprised the installation of office space and associated facilities within Atria One; a City of Edinburgh Council funded building within Edinburgh’s financial district. Brewin Dolphin was the first company to set up offices within the building, taking space across the 5th and 6th floors.
Michael Laird Architects provided all architectural and interior design services on the fit-out scheme, whilst Savills was the project manager and Insite Contracts Limited was the main contractor. The work was conducted in two phases, with the first phase taking place between February and June 2013 and the second phase reaching completion in September.
Michael Laird Architects Associate, Hazel Clarke, said:
“Brewin Dolphin was looking for a contemporary office which embraced a new and open collaborative way of working. The brief included a reception and client suite, with a number of formal meeting and video conferencing rooms, as well as a catering kitchen to allow the company to entertain. There was also an open plan office for each of the three departments with enclosed and open meeting areas, and breakout hubs for departments to integrate.
“To accommodate a cross section of clients, the reception and client suite area needed to have a modern, corporate feel as well as a welcoming one. The layout in this area is open and generous and takes advantage of the magnificent views across Edinburgh. Warm, soft tones are pre-dominant in the finishes and furnishings which contrast the crisp white and corporate colours of the Brewin Dolphin brand.”
The new office space includes support hubs within each department to house printers, stationery and associated office supplies efficiently.
Hazel said:
“Savills brought us in at a fairly early stage to undertake the design and we were involved in a number of design development meetings with the client before work started on site to ensure that the client’s requirements were covered. The project ran very smoothly.
“This area of work is something which we specialise in and we were very pleased to be involved in this project.”
Atria is a prime development in Edinburgh, comprising of two buildings, Atria One and Atria Two. Both buildings include office space and approximately 4,000 sq ft of retail space.
For more information about Atria, please visit: www.atria-edinburgh.co.uk.