
Central European University CEU
The Central European University (CEU) has recently undergone the first phase of a campus masterplan which will change the relationship of the university and the city. Phase 1 provided a public face for the university, a new entrance on the axis with the Danube, a library and learning café for citizens and students and will mean that the campus becomes integrated with the urban realm.
Architects O’Donnell + Tuomey were asked to design a new 35,000sqm campus on a World Heritage site in Central Budapest, incorporating all University departments and facilities. The scheme involved the radical transformation of five adjoining, previously disconnected historic buildings and the construction of two new buildings.
O’Donnell + Tuomey proposed a phased strategy, making connections between existing courtyards, demolishing inefficient buildings and designing new buildings around a series of courts. Courtyards are roofed over to provide a tempered environment sheltering from the climate extremes in winter and summer.
The existing CEU campus comprised of adjoining buildings, each with their own entrance, with minimal interconnectivity between them. Opportunities were identified to intervene in the downtown urban block to make what was a disconnected and disparate set of buildings into an open campus. A process of selective subtraction and addition to transform the campus into a metaphorical crossroad was applied. A carefully considered ‘surgical’ strategy linked existing and new facilities through legible sequences of connected courtyards. The functional layout now provides easy communication between interrelated advances, clusters connected by social spaces, encouraging interaction and collaboration between academic departments.
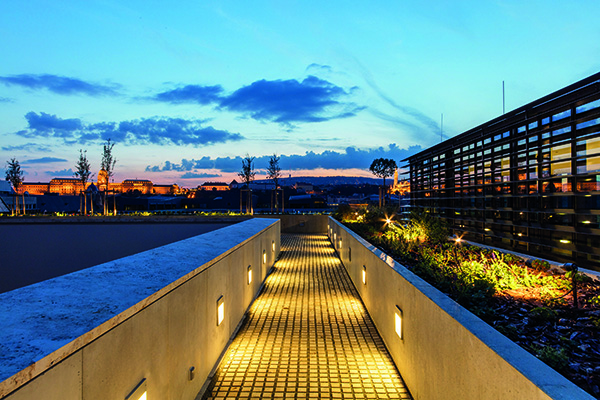
The new building on Nador Utca forms the main entrance to the University and has been designed to be in a sympathetic conversation with its neighbours. It houses the library and learning commons over a multi-purpose auditorium and conference facilities. The adjoining building is radically refurbished to provide a covered courtyard for public events, with a business school and teaching spaces at upper levels. A roof garden straddles both buildings to provide views over the city skyline.
The palettes of materials used on the project were selected for their endurance and natural material qualities that give character to the overall appearance. Stone, timber, concrete and steel form the fabric of the internal public spaces, with bespoke furniture used throughout the building. The new façades are constructed with local limestone, designed to emphasize the geometric quality of the building and continuing the tradition of solidity and permanence of the Budapest stone architecture.
The environmental challenges for the project were significant. The climate is extreme so the existing University had been highly air conditioned. Environmental strategies and principles for reduction of energy consumption not commonly used in Hungary were incorporated in the developed design. A low carbon environmental strategy for long term energy conservation was also developed to support this.
The project has just been named one the 20 best new buildings in the world, receiving The RIBA Award for International Excellence 2018. These 20 projects form the longlist for the RIBA International Prize 2018; the shortlist of four buildings will be announced in September 2018 and the winner will be revealed in November 2018. The RIBA International Prize will be awarded to a building which exemplifies design excellence, architectural ambition and delivers meaningful social impact.