


Gordon Ramsay’s Hell’s Kitchen
Drawing inspiration from the popular reality television show of the same name, Gordon Ramsay has opened Hell’s Kitchen in Las Vegas.
The 300 seat restaurant is located outside of Caesars Palace on the corner of Las Vegas Boulevard and Flamingo Road and is open from 11am to 10pm. Chefs are dressed in uniforms replicating those of the TV show’s red and blue teams and work in an atmosphere that Gordon has likened to the one created for the long-running television series. The winner of season 17 of Hell’s Kitchen, Michelle Tribble, earned a contract to become head chef at the restaurant.
Michael Pandolfi, Design Director at Jeffrey Beers International spoke to Premier Hospitality International about working on Hell’s Kitchen.
He said: “Before we even started any design work we went to a taping of a Hell’s Kitchen episode in Los Angeles. We were able to experience the energy of the TV show as well as the great food. Our first take was that the signature red and blue open kitchen should be the main focus of the design. After the dinner service we met with Gordon and his team backstage and discussed what he was hoping to achieve in Las Vegas. He did not want to have a themed restaurant version of the TV show but wanted fans of the show to pick up certain details, like the pitch forks and red and blue accents, and that the rest of the design should be timeless and tailored. Following that meeting we went back to New York and started working on the design concepts.
“We then presented the initial design concepts to the Caesars Palace and Gordon Ramsay teams. They appreciated the clean lines of the modern masculine design along with signature Hell’s Kitchen design items since it represented the brand and would make the first Hell’s Kitchen restaurant a destination dining experience in Las Vegas.”
As guests arrive they are greeted with the familiar HK logo with pitchfork and fire. As seen on the TV show outside of the set, the designers were able to use the same logo to greet diners at the Las Vegas location. Guests are also greeted by a video of Gordon Ramsay that interacts with diners as they arrive, greeting them and offering up popular quotes from the television show.
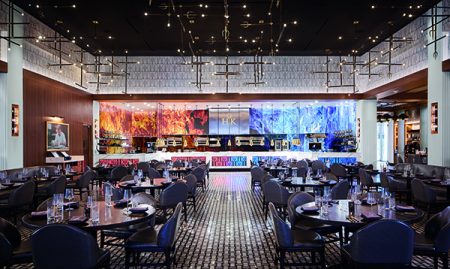
The focal point of the restaurant is a large open kitchen, described as the centre piece of the design. As a starting point of the design, the rest of the space flows around the kitchen with a bar to the left and large open dining space opposite. There are then separate dining rooms behind which can be split into private dining rooms offering great views of Las Vegas Boulevard.
A highlight of the space hangs from the ceiling where custom made pitch forks dangle.
Michael added: “The centre of the restaurant has tall ceilings and we wanted a dramatic design element that represented the Hell’s Kitchen brand as well as provide a more intimate dining experience. We developed a custom brushed brass and walnut chandelier that has custom pitchforks aimed in different directions in the space. It has created a dramatic dining experience and at night gives guests the feeling they are sitting outside under patio lighting.”
Hell’s Kitchen is Gordon Ramsay’s fifth restaurant in Las Vegas and received over 12,000 reservations in its first 10 days.
Appetizers include scampi prawn flambé, tuna tartare and Waygu meatballs. Entrees include Beef wellington, a perennial challenge for competitors on the TV show; rack of lamb, crispy skin salmon and an aged porterhouse steak for two. Desserts include a festively presented pineapple carpaccio and the British chef’s signature sticky toffee pudding.
Describing the importance of the project to him, Michael said: “For me I am a big fan of the TV show and have watched every season of Hell’s Kitchen. When we were given the opportunity to work on the real life restaurant it was a great honour to be brought on board.”
Hell’s Kitchen opened to the public on 26th January 2018.
For more information, visit: https://www.gordonramsayrestaurants.com/hells-kitchen-caesars-palace/
Forté Speciality Contractors
Established in 2010, Forté Speciality Contractors are leaders in creating world class experiences. From award-winning attractions to fine dining, Forté maximise a client’s investment by delivering their vision as cost effectively as possible.
Since inception, Forté have worked with an extensive client list including Disney, Universal Studios, Wynn Design & Development, MGM Resorts and Caesars Palace.
As general contractor for Gordon Ramsay’s Hell’s Kitchen, Forté delivered a venue that was both high in quality yet economical in its design. Highlights of the work included fabricating Hell’s Kitchen screens in-house using aluminium and installing a custom specialty finish.
Scott Acton, CEO at Forté, said:
“We are always excited to be part of bringing our client’s vision to life no matter the size of the project. But this project was special due to the high visibility (located on Las Vegas Blvd & Flamingo), extremely challenging schedule, and the opportunity to work with Caesars Entertainment again.
“At Forte we pride ourselves on starting with the finish in mind. Rather than telling our clients what is possible when starting from traditional means and methods; we love to reverse engineer the process and come up with new ways to build. Anyone that has been to our Las Vegas office knows we also pride ourselves on providing a culture of having fun and loving what we do; not only for our employees but also for our clients and partners on a project. We believe passion and energy are contagious.”
Light Theory Studios
Las Vegas-based architectural lighting firm Light Theory Studios has completed the lighting design for the new Hell’s Kitchen at Caesar’s Palace in Las Vegas. The firm worked with interior design firm Jeffery Beers International and architectural firm Carpenter Sellers Del Gatto to design the architectural lighting for the experiential dining destination.
The new location was designed as an experiential destination where guests will feel like they are on the studio set, as if they are participating in the TV show. The design is a nod to both the red and blue teams featured on the show with the busy kitchen as the centrepiece.
“For the lighting, we wanted to enhance the architectural elements of the space and support the iconic elements from the show,” said Brad Nelson, director of Light Theory Studios. “Guest should feel comfortable and relaxed but also experience a little bit of the drama from the show.”
Light Theory Studios’ work on the new space began in the Spring of 2017. The design incorporated many floor-to-ceiling windows to capture the beauty and excitement of the Las Vegas Strip on which it is located. “One of the fun challenges with the lighting design was balancing the environment from night and day with views of the Strip on one side, the relaxed dining area in the middle and the show kitchen on the far side. The show kitchen needed to be bright and vibrant, the dining area warm and relaxed and the views from the strip constantly changing from night to day. Balancing these environments became the biggest challenge. To accomplish this, we used lighting that can subtly change colour from warm glow of a candle at night to a much more cooler warm highlight during the daytime. The change happens slowly and is almost imperceptible but gives a unifying feeling throughout the entire space.”
Open now, Hell’s Kitchen seats nearly 300 guests with indoor and patio dining. The menu features both cast and chef recipes featured on the show, including several of Ramsay’s signature dishes. Hell’s Kitchen is Ramsay’s fifth Las Vegas location.
Light Theory Studios is a division of FEA Consulting Engineers and provides professional lighting design services for resort hotels and casinos, private residences, restaurants, retail, sports and entertainment facilities, landscaping, visitor centers, park and site enhancements, and corporate office buildings. On Hell’s Kitchen at Caesar’s Palace in Las Vegas, FEA Consulting Engineers were responsible for all of the engineering at the restaurant.
For more information, visit www.lighttheorystudios.com.







