The Wadden Sea Centre
After nearly two years of closure, the Wadden Sea Centre in Ribe, Denmark, has opened as a visitors centre for the Wadden Sea World Heritage Site. The unique nature of the building has seen architect Dorte Mandrup use reeds on facades, roofs and underlay, along with lists of Robinia wood to make the already existing building melt seamlessly together with the new building – the result is a structure that almost seems to grow from the ground.
The Wadden Sea Centre is an extension to an existing angled exhibition building from 1995. To ensure a cohesive layout and an easy flow, the extension has been designed to partly embrace the existing building in order to create a larger sense of unity.
The constructional principle of the existing building is a steel-frame construction that carries both the roof and façade, with infilled masonry partitions and small window openings. The brick facades of the existing buildings have been rebuilt by changing the formats of windows in order to adapt to the overall expression of the new building. In the extension, the principle of the steel-construction has been maintained, only with partitions of prefabricated insulated wood-cassettes instead of brick. Furthermore the steel frames are hidden in the construction of the new building as opposed to the existing building where all steel is visible.
The extended exhibition-building, as well as the education building, are clad on all facades and roofs with either thatched straw or wooden slats. The wood-cladded facades are done with the use of Robinia, also called Black Locust. The cladding has been pre-painted and mounted with a distance between the surface behind, and integrated latches for servicing the gutters. Underneath the cladding, the roofs are constructed as a traditional roofing-felt build up. Robinia is a high-density wood forested in central Europe and requires no further maintenance. The slats will continue to patinate towards silver grey over time.
The use of water reeds as cladding for roofs has been used since the Viking Age and the craftsmanship today remains essentially the same. From a distance, the exhibition centre has the appearance of a large thatched farm. The soft, textural reeds are sculpturally processed with long precision cuts in order to create eaves, covered areas and interactions between diagonal and vertical surfaces. The entrance is placed in continuation of the existing building’s gable to ensure a circular flow in the exhibition space, easy connection to the café and a meeting and service area with the latest possible amount of conversion. A sense of arrival is conveyed with a diagonally positioned ramp leading to a covered terrace that runs the full length of the building.
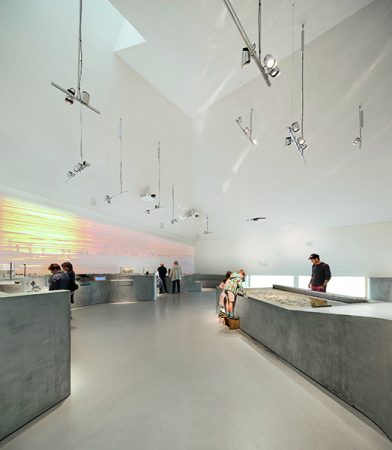
All new floors are cast concrete. Walls are made up of plywood-enforced, light steel walls with gypsum board surface. The ceilings in the exhibition space are acoustic plaster, while the ceilings in the new education building and secondary spaces in the exhibition have been fitted with sound-absorbent ceiling plates.
The choice of materials and overall design solutions reinforce the concept of the building growing out of the landscape. The thatch itself is one of the only materials that you can use directly as is from nature, as a durable building-envelope. The durability of Robinia makes it easily comparable with exotic hard-woods, but without the risk of further contribution to rainforest deforestation. The choice of a light structure, primarily in wood, further minimizes the environmental impact of the building.
The wall and roof build-up and the carefully placed windows and skylights are a result of both the exhibition demands, as well as an ambition to lower the energy consumption of the building, which means that without the addition of solar-panels or similar active measurements, the building has a consumption of 40 kWh/ year.
With more than 1,000 sq m. of exhibit, new meeting and teaching facilities, a café and shop, the Wadden Sea Centre is a centre for guests from all over the world.
For more information, visit: https://www.vadehavscentret.dk/en/frontpage/