

Swarovski Manufaktur
Snøhetta Completes the Swarovski Manufaktur – the Crystal workshop of the 21st Century.
In Austria, architects Snøhetta have completed the Swarovski Manufaktur (in English this is equivalent to a premium or handmade factory). The Swarovski Manufaktur is a crystal workshop for the 21st factory.
The construction of the project ran from 2015 to 2018. This new Manufaktur building type allows the crystal manufacturer, Swarovski, to develop innovative ways to align creative visionary process with technical production requirements.
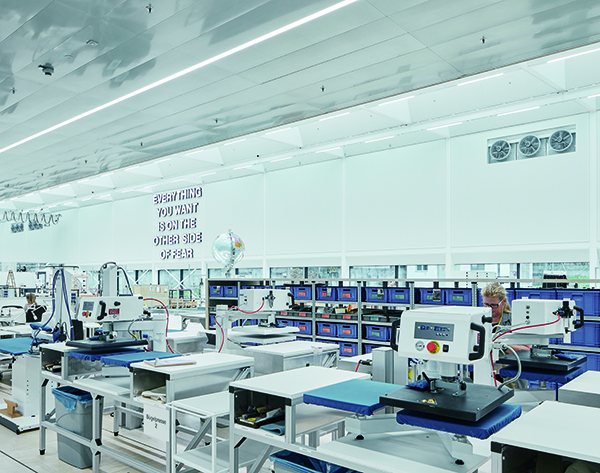
The day-light flooded building is a one of a kind. It is viewed as a production facility as much as it is a creative hub for the company; providing new opportunities to work together with customers. The building cleverly merges design, product development and production into one single facility.
Kjetil Trædal Thorsen, Founding Partner of Snøhetta, explains a bit about the concept:
“The Swarovski Manufaktur sets a new standard for inclusive fabrication facilities; bringing clients, designers, artists, researchers, machine operators, technicians and the public into one space under one roof is going to change how we think about these relationships in the future.”
The design of the structure primarily focuses on creating an appealing and stimulating space that encourages creativity, rather than focusing on the physical production processes which are a central part of the Manufaktur. A key focus for the architects at Snøhetta was the incorporation of daylight, which is what makes crystal sparkle, the Swarovski brand.
Daylight enters the building through the openings in the ceiling, and these are known as ‘cassettes’. This special ceiling construction comprises 135 openings covered with a protective solar coating that allows daylight to enter into the building. The self-supporting white steel ceiling is made up of a repetitive 6×3-metre pattern with a slightly skewed grid. The ceiling structure integrates all necessary building services. Perforated acoustic panels covering the ceiling ensure that the building has a pleasant sound level and this allows people to talk at a speaking volume, despite the background noise from the production facilities and machines.
There’s a large open staircase, supporting the idea of the bright and open atmosphere, and it also serves as a meeting point and arena; providing access to the main floor from the wooden platform which is structurally suspended from the ceiling. Offices, showrooms and presentation rooms are integrated into this wooden sculptural and gallery-like structure.
The bright and welcoming atmosphere of the building is emphasized by the material choices. The walls are painted white, and light birch wood panels cover the floor. The sculptural platform that makes up the second floor provides an overview of the ground floor. The light atmosphere is particularly emphasized when visitors enter the Manufaktur through a bridge from Campus 311, (a new office location in an old factory building with an interior dominated by a dark colour palette.) In this way, the experience of moving from building to building accentuates the vivid atmosphere of the new space.
At this new Manufaktur, the production process of the Swarovski crystal is reproduced on a small scale. The main floor contains all the machines necessary to produce prototypes or small crystal in the shortest possible amount of time. Should technical standards or specifications change, the flexibility of the main floor provides enough space to allow for production to be rearranged meeting the latest technological requirements of Swarovski.
The new factory not only sets a new standard for the future of creative work such as this, but also for sustainability. The building meets the criteria of the LEED Gold Standard (Leadership in Energy and Environmental Design).
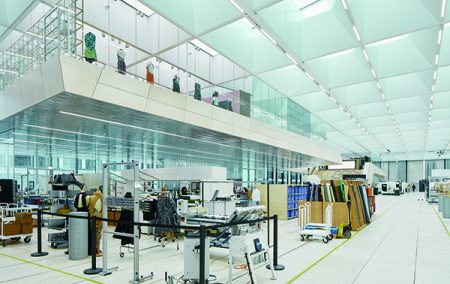
Image credit – (c) David Schreyer
Spektrum GmbH
Spektrum GmbH was founded in 1995 in the Austrian city of Dornbirn. The company specialises in building physics, sound insulation, acoustics, noise control, healthy and ecological buildings, energy efficiency and building performance.
The company has been involved in a number of high profile projects, including the Doppelmayr/Garaventa Group headquarters, House of Music in Innsbruck, State Hospital in Feldkirch and the University Hospital for Internal Medicine in Innsbruck.
Dr. Karl Torghele, General Manager, said:
“Swarovski is one of the most famous brands in Austria. Snohetta is one of the foremost architect’s in Europe. So for us it is a great honour to be in the planning team. Furthermore Swarovski Manufaktur has a very specific and demanding architecture and utilisation concept. The task in building physics is very attractive and exhilarating.
“We take great pride in being able to be a part of this team.”






