

Albert’s Restaurant & Bar Didsbury
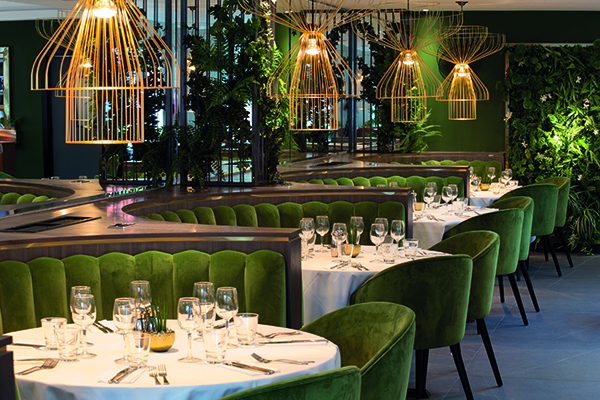
Superbly refurbished in time to celebrate its 10th Anniversary, Albert’s Restaurant and Bar in Didsbury is sporting a stylish new look following a comprehensive re-design and refurbishment.
The project was designed by Spaceinvader, with Medlock FRB as main contractors.
Katie Edgar, associate designer at SpaceInvader, said: “SpaceInvader were delighted to be asked to refresh Albert’s Restaurant & Bar, giving it a new lease of life for its ten-year anniversary.
“A key objective was to soften the overall look and feel, while retaining an atmosphere that Albert’s loyal customer base would love. Collaboration was key to the success of this approach.
“We worked closely with our client at every stage to understand their aspirations for the final look and feel, and also any operational considerations to produce a design that worked for both customers and staff.”
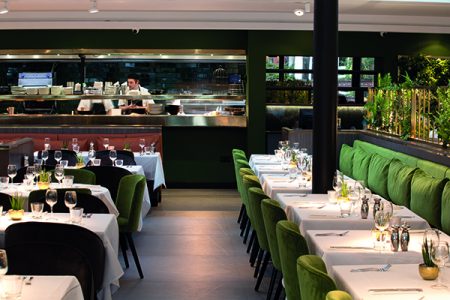
The new look broke away from Albert’s hallmark blue with a new earthy palette of green, brown, gold and bronze mirrors, creating a warm and inviting environment.
New greenery was also introduced within the interior to add softness and bring the outside in. Linear and geometric patterns appear throughout the scheme, taking cues from a 15th century design style.
Much of the original layout was retained, with the addition of bespoke new seating arrangements to help create a vibrant, sociable atmosphere. This includes additional banquette seating in the dining area to seat larger parties, as well as dedicated ‘party tables’, which are marble-topped and three-quarter height.
New booth seating was also installed at the bar, designed to cater for events such as afternoon tea and cocktails.
Katie Edgar commented: “The feature bar brings an added element of sophistication desired by our client. Bronze mirror married against raw black metal balances a mix of glamour and industrial finishes, with planting woven into the back bar to add softness.”
Outside, the terrace has been redesigned, with bespoke green geometric tiles, new booth seating and added planting for a fresh and enticing alfresco dining area to relax and spend sunny afternoons.
Katie Edgar concluded: “Ultimately, all the changes we made were to help create different ambiences under one roof, catering for a variety of needs and enabling the best possible experience – regardless of what brings people to Albert’s.
“The project was completed in 10 weeks onsite, with doors reopening on 15th March – and the reaction from customers couldn’t have been better.”
CTC Tiles
Since the early 80’s CTC have supplied tiles for thousands of successful projects and are proud to be associated with many of today’s leading architect and design practices who continually specify our products for use in retail and residential developments, leisure and shopping centres, hotels, restaurants and bars.
It prides us greatly to have been involved with all of the Albert’s Shed projects from the outset and therefore delighted this time to be in a position to offer the Space Invader design team a bespoke service which allowed them to choose their preferred colours and commission the tile design to satisfy their scheme exactly. Having our tile design welcome guests in to the restaurant gives us great joy and so we’d like to take this opportunity to wish Elle R Leisure continued and ongoing success for all of their future projects.
Our dedicated team are passionate about tiles and committed to providing the highest levels of service which our clients have come to rely on. Responding immediately to all enquiries, CTC will present samples and visual images to suit all briefs and budgets.






