
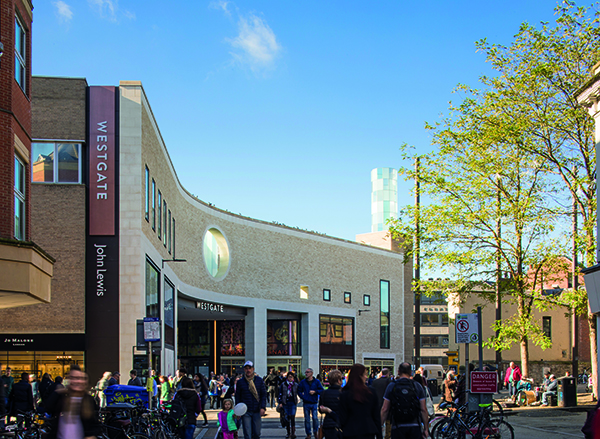

Westgate Development
The Westgate Development was a £500 million redevelopment of the retail heart of Oxford, creating high quality buildings designed by many world class architects to provide a more contemporary retail experience and to help the regeneration of Oxford City Centre. It was completed in late 2017 and created more than 3,400 new full time jobs.
Lead architect, BDP worked alongside Glenn Howells, Allies and Morrison, Panter Hudspith and Dixon Jones to deliver the major mixed-use development.
BDP lead the masterplan and the original brief for it was, to extend the City centre retail core and provide a contemporary shopping and leisure destination for Oxford and the surrounding catchment area as Oxford’s retail facilities had been falling behind those of Reading, Milton Keynes and West London, with shoppers in the catchment area increasingly leaking away to centres with better facilities.
Simon Fraser of Allies and Morrison, spoke to Premier Construction Magazine about his involvement with part of the project. He said:
“Allies and Morrison designed Building 3, situated at the heart of the Westgate development. It comprises of shops, a cinema and rooftop restaurants with terraces that overlook the historic Oxford City skyline. The organisation of the building is around a central covered arcade, creating levels that work with the site topography, and which respond to the adjacent street patterns. Each building elevation addressed its specific and differing contexts, but were unified by the design of the materials and details.”
Extending the retail core of Oxford’s historic city centre was a unique and challenging task. The scale of such a project brought the responsibility of achieving a commercially and operationally successful shopping centre while seamlessly integrating a large new building into the city fabric and not disturbing the historic skyline.
To do this, the now new Westgate arranges a series of individual urban blocks, tied together by public spaces and urban fabric that operate as a single entity. The public spaces integrate with the surrounding city streets and lanes to form a cross weave of arcades and lanes, linking the blocks together while integrating with the different areas of the city.
A continuous pedestrian route also weaves through the development and connects the historic core of Oxford with the new department store at the south west of the site.
Retail accommodation is arranged along this route, and is punctuated by two new public squares, while a unique public roof terrace with a walkway and courts leads to restaurants and bars which provide spectacular views across the city’s historic roof scape.
The shops, cafes and restaurants are arranged in two new 4 storey buildings and a third 4 storey building, formed from the modified but retained existing shopping centre and the new 3 storey southern extension.
This retail accommodation is arranged over two ground floor levels, which integrate with the streets and lanes of Oxford and separate buildings are connected together by these streets. They also feature bridges, with timber decking, to connect the upper floor levels.
The shops on the upper ground floor level are generally double height shops, with access to the first floor of the shop within the shop unit. A third floor level forms a public roof terrace which provides access to the restaurants, bars, arts cinema, health club and public facilities.
The roof terrace forms a series of planted walkways which lead between gardens courts. The roof terrace provides spectacular views over the skyline of towers and spires, belonging to the colleges and chapels of historic Oxford.
The interconnecting public spaces are generally covered with simple, elegant glazed roofs which are naturally ventilated beneath. The arcades have the distinction of roofs that are integral to the architecture of the building that contains them, whilst the two principal public spaces each have individual identities with a vaulted expression to Leiden Square and a parallelogram roof to Middle Square.
Westgate also provides 1000 car parking spaces, located in two basement levels positioned below the three southernmost buildings. Car access is from the southern ring road from Thames Street via an access ramp located below the residential building.
A ‘Welcome Hall’ in the centre of the car park provides lift and escalator access up to the ground floor level of Leiden Square, and the upper ground floor level and directly to the roof terrace level. A second set of lifts located in Middle Square connect between the three public levels. Escalators connect up to roof terrace from both of the two new public spaces.
In addition to the retail facilities, Westgate includes a refurbished city centre public library, located in the retained Westgate shopping centre, and a separate residential building which is located adjacent to the Castle Mill stream and providing 59 one and two bedroom flats for private sale.
The redevelopment of Westgate has been much required as part of the regeneration of Oxford city centre.
Find out more at: https://www.oxford.gov.uk/info/20182/regeneration_and_development/951/westgate_redevelopment






