


Poland Street
Shortlisted as a finalist in the 2019 SBID Awards in the ‘Show Flats and Developments’ category, 19-20 Poland Street is a stunningly curated, warehouse-style development in the heart of Soho. The lovingly restored building is host to nine exceptional apartments on the upper floors and a ground floor restaurant.
The design of the building created reams of light and heavenly rooftop terraces, together with revealing the original steel frame, exposed brickwork and stunning Crittall windows and doors for the ultimate New York-style loft living in the heart of London’s West End. Angel O’Donnell crafted a sensational show suite that reflected the building’s location and character. By maximising space, using bold colours and textures, the scheme delivered a wonderfully curious home, coupled with a tailored choice of books and objects, to create an end result that reflects the very epitome of life in Soho.
PREMIER CONSTRUCTION spoke with Richard Angel of Angel O’Donnell about the project.
How did you get involved?
“The client had an element of nervousness because we were a new business and this was an important scheme for them, so we had to compete that bit harder against other more well-known design studios to win the appointment.”
“We designed the show suite on the first floor and the Penthouse, which is being shortlisted for the SBID Awards 2019.The brief was interesting in that they were quite specific around budget, it was only £55,000. There was to be no fitted furniture, except the joinery that was already within the base specification, they didn’t want any wallpaper or any additional paint colours, so the challenge therefore for us, was to create a warm, friendly and inviting penthouse that was deserving of the sales value and also representative of the well-known location in Soho, central London.”
Considering this, what are the design highlights?
“Bringing in the use of colour in the furniture, pattern to cushions, and the dining chairs and master bed which are upholstered in really bright, deep and textural velvets. Often developers want to play it a bit safer and have everything neutral but that’s not us, we are most definitely ones to push the boundary. In Soho, we wanted to reflect the unquestionably colourful and diverse area.”
Were there any challenges?
“Bringing colour and personality without overwhelming the space was certainly one but also the fbase build was really masculine and industrial, there were lots of exposed steel beams, so the challenge was to try and soften it without losing its fantastic industrial form. We used an incredible oak dining table, and in the living room, coffee tables made from slices of petrified wood, these tables, the use of velvet and colour softened the built form.
“Another challenge was the time of year. We came to this project when most suppliers in Europe were closed, so we had a lot of things made locally, from smaller businesses. We’re big fans of trying to use local companies, as its awesome for sustainability but also celebrates local crafts people and supports independents.”
How does it feel to be nominated in the SBID awards?
“It’s a complete honour, and it was a lovely shock as well. We only started this business in October 2018! We’re a small business, and we don’t really have a house style but instead we’re trying to create spaces and homes that are reflective of the occupier. To be recognised by your peers within the industry is just such a wonderful, wonderful compliment and we’d have never, in our wildest dreams expected it to happen within our first year of operation. We’re thrilled!”
With that in mind, how important has this project been for you and your practice?
“It’s especially important. To be recognised by an industry body as a renowned design house is incredibly significant and just being able to tell current clients about our shortlist gives us, credibility, kudos and cements our position as a leading design house in the UK and also internationally. So, watch this space, we can’t wait to see what the future holds!”
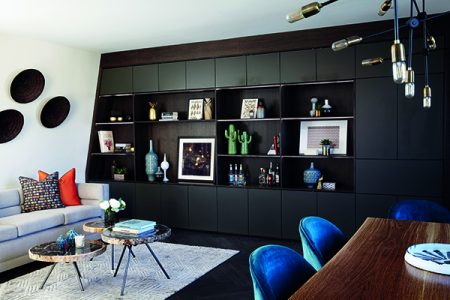
Poland Street Penthouse






