
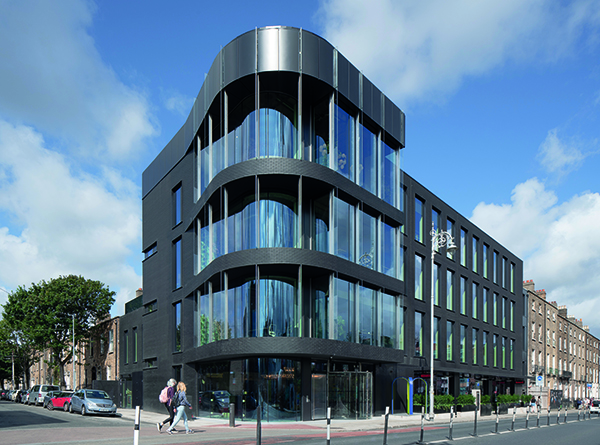

The Lennox Building
A finalist in the Irish Building & Design Awards 2019, The Lennox Building is a 3,800 sq. m (41,440 sq. ft) four-storey over basement mixed use, office and restaurant development which occupies a prominent site at the junction of Lennox Street and South Richmond Street, Dublin 8.
The development received planning permission in 2017 for a mixed-use office, restaurant and gymnasium building, with construction commencing later that year. The shell and core works were completed in April 2019 with the fit-out of the restaurant and office floors being completed in August 2019.
Separate planning permission has since been secured to change the use of the basement gymnasium to a multi-purpose events space. The restaurant is located at ground level and enjoys extensive frontage along South Richmond Street including an outdoor seating area which is sheltered under a metal clad canopy.
The building structure itself is provided by a concrete frame comprising of 300mm flat slabs supported by circular columns on a 7.5m structural grid. The flat slab allows unhindered services distribution across the ceilings and offers the tenant the option of exposed ceilings for the office fit-out. Vehicle access and parking for 8 cars and 28 cyclists is provided at the rear of the building with shower and locker facilities at ground level located close to the office entrance lobby. The shower facilities are finished using the same high-quality materials used for the restrooms on the upper levels.
Each of the building users has shared access from the rear yard, allowing the entire building to be discretely serviced away from the main street frontages.
The Lennox Building has also been carefully designed to achieve low energy consumption and an A3 Building Energy Rating. This is achieved through a number of measures including:
- The efficiency of the building form.
- High-performance façade.
- Rain water attenuation.
- Solar shading.
- The use of high efficiency/low energy equipment .
- Dedicated bicycle parking, shower, changing, locker & drying facilities.
- Detailed energy modelling to validate the proposed energy cost savings.
- Energy efficient infrastructure to serve each tenant space.
- Comprehensive commissioning and testing to ensure energy efficient operation.
- Specification of low water usage sanitary fittings.
- Low VOC materials used.
Lastly, it will stand out in Dublin as the distinctive black façade and active frontage has created a notable new presence which will animate and create interest to the urban character of this busy streetscape.
The various mixed-uses ensure that the building is active throughout the day and evenings and provides a positive contribution to the streetscape and local community, bringing employment and benefits to the local area.






