
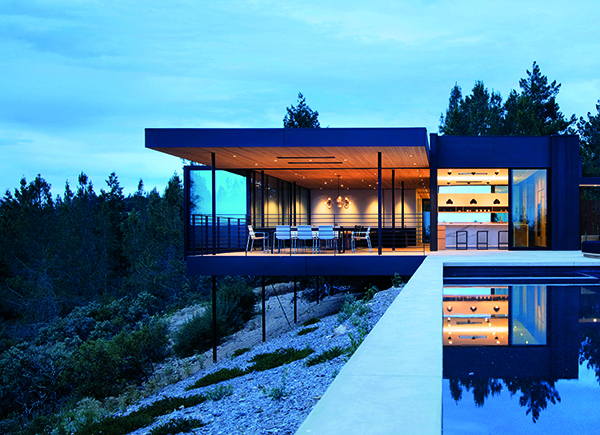

Glen Ellen Aerie
Situated in the foothills of the Mayacamas Mountains in Sonoma California, Glen Ellen Aerie is a single-family residence that floats over the hillside with commanding views of the Sonoma Valley.
Designed by Aidlin Darling Design, the property has been the subject of significant attention since its completion and was recently recognised as a 2019 Architecture MasterPrize™ winner.
The initial desire and subsequent brief for Glen Ellen Aerie was to design a sustainable home that integrated seamlessly into the stunning surroundings. The house was always intended to exist effortlessly for a couple living alone, as well as for entertaining small groups of guests both indoors and out.
Joshua Aidlin, Aidlin Darling Design Owner, spoke to PREMIER CONSTRUCTION MAGAZINE about the project:
“A few years ago our clients interviewed a number of architects to design their home in Sonoma. We were selected due to our sensitivity to designing within natural contexts and the precision in which we craft our buildings.
“The gesture of the house is quite simple: it is a triad of masses that create the form of the home: two masses which engage the ground directly are joined by a long floating bridge that provides the occupants with panoramic valley views to the West. The extended roof canopies in both the private and public wings of the home are a direct response to the very hot microclimate in Sonoma.
“The exterior shaded spaces are open on the East and West sides, allowing the valley breezes to passively cool the occupants during the hot summer days. One of the more dramatic details of the house is the dining room glass wall that retracts and cantilevers off the side of the home, providing the home owners the ability to completely merge their interior living room, dining room and kitchen with the adjoining pool terrace. The extreme porosity of the home was requested by the clients to maximize connectivity when entertaining.”
While the unique location was at the heart of the project, it also posed conundrums and considerations for the design team. To help overcome this, Joshua’s team camped on the site prior to engaging the design process with the intent of extracting all of the critical influences that make living in a home effortless. The study of the local microclimate, winds, sun patterns, shade patterns from the existing tree canopies, and view corridors all come into play when designing a custom home.
Reflecting on the Architecture MasterPrize™ recognition and the importance of the project, Joshua concluded:
“It is an incredible honour for the entire design and construction team to be recognised internationally for all the hard work that was collectively invested in the creation of this home for our clients.
“This was a very important project for our firm for multiple reasons. First, it was a wonderful collaboration between our studio and the couple that we created the home for. They have become part of our extended family, which is all you can hope for when starting a project. Secondly, our clients were open to the formal exploration that was undertaken by our studio in the design process.”






