
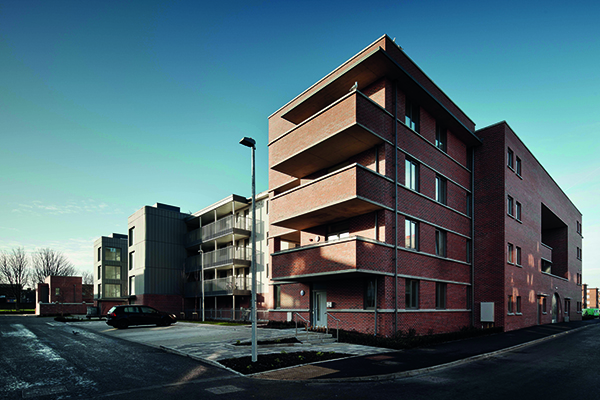

Dolphin House.
The first phase of an ambitious regeneration plan in Dublin has been named ‘Social Housing Project of the Year’ at the Irish Building & Design Awards 2019. Dolphin House, a 1950s estate that had fallen into a state of disrepair, has been given a new lease of life after a transformational project led by Dublin City Council.
Phase 1 of the regeneration of Dolphin House was completed in November 2018 and included retrofitting 3 existing housing blocks to provide 63 refurbished apartments and the construction of 37 new build homes – 28 apartments and 9 houses. Further phases of the development are currently being worked on by the Council’s team of architects.
Originally the estate had been earmarked as a Public Private partnership with all the existing blocks being demolished and replaced with a mix of social and private new build units. However, in order to, as far as possible, retain the existing community intact and in light of the economic situation it was decided that a phased development would be utilised for the regeneration using a mix of retrofitting most of the existing blocks and adding some new-build elements to enclose private courtyards. This strategy was agreed between Dublin City Council departments, the local community and the Department of Housing and Local Government.
PREMIER CONSTRUCTION MAGAZINE spoke to Stefan Lowe, Project Architect, for the regeneration to find out more.
“The existing layout of the estate was a series of U-shaped horseshoe blocks surrounding access roads with each horseshoe in turn being separated by a large expanse of green space which was largely underutilized. The proposal encloses these green spaces by constructing new build apartments on the north side and houses to the south so forming a private courtyard where children can safely play away from any traffic.
“The houses on the south side replaced the existing three storey blocks which turned their backs onto the canal. A new access roadway was constructed and the houses built facing onto the canal so providing street frontage and passive supervision over the canal path.
“For the new-build the desire was to take clues from the original 1950’s blocks with their horizontal windows, overhanging roofs and brick finish. Motifs such as an arched doorway, common in Dublin social housing schemes of the era were also reintroduced to harmonise the existing retrofitted blocks with the new.
“The existing blocks were externally insulated, new triple glazed windows installed and photovoltaic panels provided to greatly improve their thermal and energy efficiency and comfort for the residents. The existing poor quality internal staircases were removed and replaced with new stair and lift blocks which allowed disabled access to all floors. In addition, new private balconies were provided to each apartment something which hadn’t existing before.”
As is the case with many regeneration projects, one of the biggest challenges was bringing the existing buildings on site up to current regulation standards. This included inserting new service runs and technologies into the existing fabric, finding solutions to restrictive floor to ceiling heights. Inserting freestanding deck access walkways improved the thermal performance of the structure by eliminating cold bridges but also allowed step free living, creating excellent disabled access.
Since its completion a little over a year ago, phase 1 has been warmly received by the local community and has provided a welcome injection of life into the area. The recent award recognition is a testament to the Council and its teams desire to take a challenging regeneration route rather than a simpler demolition one. Stefan concluded:
“It was a great privilege to work on such a project, both in terms of scale and complexity. We consulted closely with residents each step of the way and kept them informed of progress. The prominent site, located along the Grand Canal and the busy distributer Dublin roads of Dolphins Barn and the South Circular meant the development was very much in the public eye and the completed first phase along with later phases will form an important part in the regeneration and improvement not only of the Dolphin estate itself but act as a catalyst for the wider area.
“It is a great honour to have been recognised in the Irish Building and Design Awards and it shows the important place social housing has in the architectural and built environment.”






