
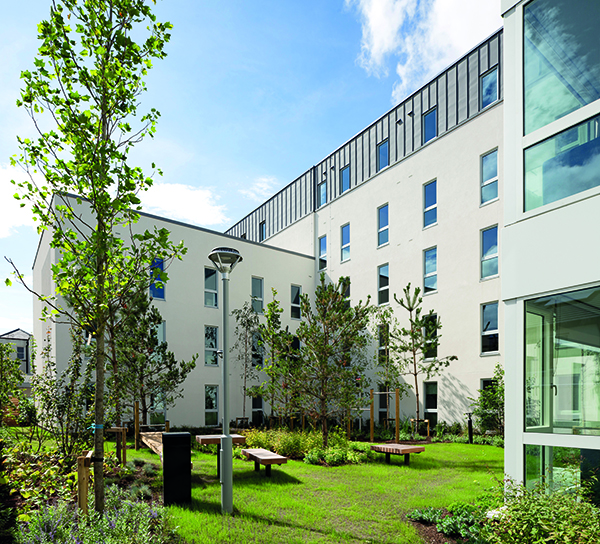

Parkgate Montpelier Hill
Shortlisted in the 2019 Irish Building & Design Awards in the category of Student Accommodation Project of the Year, Parkgate comprises of three separate blocks, ranging in height from three to four storeys, offering 319 bed spaces.
Parkgate student accommodation was designed to integrate well into its context, bringing additional activity and animation into the Montpelier Hill area. It meets with and satisfies the urban design and architectural aspirations of Dublin City Council by being closely influenced by its context and having a positive impact on the immediate surroundings. Parkgate has been designed to create an inclusive community for semester based and language students all year round, with deliberate focus on sociability, accessibility and safety. The front block contains the student entrance as well as the majority of the indoor amenities including the Welcome Reception Area, Study Room/Classroom, Movie Screening Room, Games Space and Gym. It faces the street at Montpelier Hill, with the two additional blocks forming a natural fit with the surrounding residential accommodation. A private pedestrian street runs between the blocks and opens onto amenity spaces in courtyards and along the street.
The excellent quality of student accommodation offered at Parkgate and the professional nature of the established business who manages the facility directly contributes to the improvement of the standard of student accommodation in Ireland and to the Montpelier Hill area.
The project was managed by Cogent Associates, an independent project and cost management consultancy, which provides a comprehensive range of specialist property related services, across all sectors, spanning the entire lifecycle of construction projects. The team responsible for the completion of Parkgate, Montpelier Hill was:
- Bryan O’Reilly – Project Management.
- Micheal Carrig – Project Management.
- Noel Walsh – Cost Management.
- Enda Sexton – Cost Management.
Pre-Cast concrete wide-space floor slabs, by Concast, with structural topping were used from ground floor upwards in the two larger building. Pre-cast concrete wall panels also form the superstructure. These were left exposed with a paint finish internally and clad externally in either brick, external wall insulation and render or zinc.
Steel framed, pre-fabricated en suite bathroom pods by B-Pods were installed reducing on-site building time and bringing pre-tested, high quality finished products to site ready for connection to services. Pods were craned into position on floor plates before internal partitions were erected. Once partitions were completed, pods were shifted into their final position next to risers.
The building fronting onto Montpelier Hill was constructed in a different manner as available space on site became more limited. Ground to first floor was constructed with in-situ columns and beams with Logicwall permanent formwork systems used on upper floors.
A new 3.5m high Stresslite stone clad boundary wall was constructed along the west and north boundaries with as little disturbance to the gardens of local residents as possible using augured pile foundations, at c. 4.0m centres, small concrete pile caps and pre-cast stone clad king posts between which pre-cast stone clad wall panels were slotted. Stone clad piers and wall panels were delivered to site ready to install. A short assembly time meant that the site could be secured and residents landscaping reinstatement work could be completed quickly.
The greatest challenges to this project were the tight programme and the inner-city location. An ambitious 15 month programme led to specific choices being made for the construction system and finishes. The site was very restricted in terms of access and available space for unloading and storage. Vehicular movements on Montpelier Hill were difficult due to the width of the street. Innovative solutions to these challenges included:
- Precise scheduling of deliveries.
- Excavation kept to a minimum.
- Piled foundations.
- Construction systems to enable early enclosure of the floor plates.
- Pre-fabricated elements.
- A rationalisation of the building finishes.
The buildings and landscape of Parkgate Student Accommodation are considered more compatible than the previously unused light industrial buildings on site and a more appropriate use for the site nestled between many other existing developments. They ensure a high performing building envelope, low energy emissions and represent a more efficient use of the site.






