

Mansion Gates
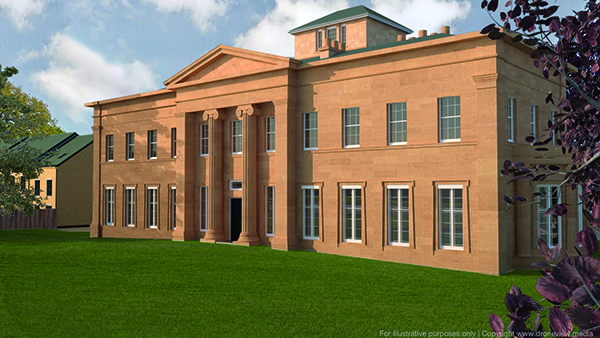
Mansion Gates is an exclusive residential housing development based in Chapel Allerton, Leeds. The project involved the restoration of an existing Mansion House, which now houses six bespoke apartments and houses.
In addition, the development is also home to a further 12 new build dwellings, making a total of 18 units on the exclusive development. Overall, the Mansion Gates development includes a mix of eight different house types in total and displays a diverse range of high quality bespoke features.
The grade two listed building is comprised of four main house types; West Wing, The Hall, East Wing and The Middleton. Each home is filled with character and has been carefully restored to include original features. West Wing, The Hall and East Wing are all presented within beautiful landscaped gardens and all within a private gated community.
Formerly known as Gledhow Grove Mansion, the mansion was originally built in the 1830s by owner John Hives, a Leeds industrialist and mill owner, with the help of architect, John Clark. It went on to to care for casualties of the First World War before becoming a general hospital. Then during World War Two, the cellars that still remain in the mansion were made into bomb shelters. The Mansion continued running as a hospital until 1994. However between then and 2017, it was left derelict until restoration work began on site by Ashcourt Homes in spring 2017.
Therefore, the Mansion offers the chance to own a true piece of local history and many of the original features, such as the grand staircase and the Eastern bay have been intricately restored to the beautiful end result that you see today.
PREMIER CONSTRUCTION MAGAZINE spoke to Ashcourt Homes about the project.
What was the original brief?
“The project had two distinctive components; namely the renovation of the Grade II listed Mansion House and the construction of twelve new build properties in the grounds of the Mansion House.
“The Mansion House was sympathetically sub-divided to allow the building to be sold as individual dwellings, and hence preserve the building whilst making a financial return. The new build dwellings were built using modern methods of construction but were designed with a selection of materials to complement the Mansion House in turn.”
Guide us around the project. What are the standout elements?
“For the new build dwellings, the stand out elements are the choice of the external materials which are sympathetic to the pallet and finish of the original Mansion House and where possible the same materials have been used on both the old and new, such as the roofing slate and stone paving flags. The new build dwellings were constructed volumetrically utilising panelised light gauge steel which speeded up the build process and assisted in achieving high performing buildings.”
What was the main challenge on the project?
“The main challenge on the project was to engage the correct personnel starting with the professional team moving into the management and specialist suppliers and finishing with the trades who carried out the work to the Mansion House. We worked very closely with the Local Authority Heritage and Listed Building Officer and over the construction period built up an excellent relationship.”
How important was it to be involved with this project?
“Whilst we have experience working on other listed building sites, this project is special because of the state of repair that the building had fallen into made the finished product so much more satisfying. We are very proud of this project and delighted that the opportunity to develop it came our way.”
About Ashcourt Homes
Although the Ashcourt Group is continuing to expand rapidly, they value the fact that they remain a family run organisation and pride themselves on driving the business and people forward in a positive direction.
Ashcourt have expertise in a wide range of building methods, from timber framed housing projects through to modular construction of large city centre accommodation schemes. With experience not only in new build construction projects, their time served tradesman have carried out conversion works to listed buildings and worked on sympathetic restoration projects.
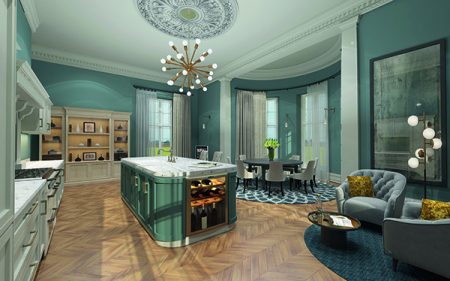
Mansion Gates Plot 15
Bespoke Plaster Mouldings Ltd
Bespoke Plaster Mouldings Ltd started as a small family business in 1987 and continues to flourish to this day. With more than 30 years trading and a wealth of knowledge and experience with numerous projects successfully completed throughout the UK, we are able to suit every individual requirement and work on projects of every scale and style.
As a company we take pride in making all our plaster products by hand and always providing a professional service to all our clients.
We specialise in handcrafting and installing bespoke plaster mouldings, using moulds modelled by our experienced plasterers and premium quality material such as gypsum plaster and Jesmonite. Our plasterwork is exceptionally well made with meticulous attention to detail and high quality finish. Our traditional methods of moulding have been passed on from one generation to another and as perfectionists ourselves, we only create products for our customers that we would be proud to have in our homes or businesses.
During this project we supplied and fitted:
- Jesmonite staircase
- Jesmonite door surrounds
- Two large ionic columns at the bottom off the staircase and two smaller Corinthian columns
- Curved large skirting boards
- Large ornate frieze around bottom of barrelled ceiling
- Pilasters
- Various ceiling roses
- Ornate cornice (three different styles)
- Curved mouldings
We were delighted to be asked to be involved with this project. Our company played a key part in getting this project to completion. We are immensely proud of the overall end result and honoured to have worked in partnership with the Ashcourt Group.






