
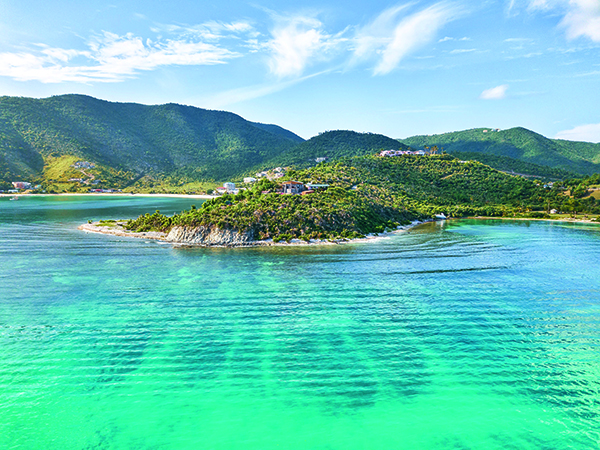

Brandywine Estate Restaurant
Over the last few months, the team on the Brandywine Estate, on the southern coast of Tortola, has been working on the repair and remodeling of the restaurant. Hurricane Irma tore Brandywine Estate Restaurant apart; the low sloped and fabric roofs were ripped away from the outdoor eating areas, the shady gazebo was blown away and the landscaping was almost ripped out. The bar, kitchen, and bathrooms took considerable damage, and although the roof of the main building itself stayed on, it was in an extremely damaged condition.
So the idea was to rebuild a stronger, more functional and more resilient space, whilst in turn, enhancing the charm of the original establishment. The new design creates four very distinct but overlapping experiences for the revamped Brandywine Estate Restaurant. These spaces are unified by materiality and colour and all have a modern twist, as well having a myriad of spaces with different moods.
Tiger QI Architects commented: “The main challenge on the project was meeting the needs and desires of both the owner, who resides overseas, and the operator/ restaurateur who directs day-to-day operations. Rebuilding the BVI after devastation by the strongest Atlantic Hurricane ever on record is a mammoth task. Re-invigorating social facilities which might be termed “non-essential” are nevertheless key to re-establishing a spirit of hope/ positive outlook and community. Re-establishing leisure opportunities including restaurants such as Brandywine are also key to reviving the Tourism industry which is a key pillar of the society.”
In the bar area, a cathedral ceiling was created with a gable end in lieu of the original hip. The structure was made slightly taller, and the roof just a bit steeper over the central volume of the building. This created a feeling of loftiness within an enclosed space, which draws the eye upward. The new roof features heavier timbers, and a build-up of tongue and groove boarding, structural plywood, waterproofing membrane, purlins and rigid insulation. The structure also gained a more substantial ring-beam, and better secured eaves.
Solar powered ventilation fans over the kitchen and dishwashing area were introduced, to keep these back-of-house working areas cooler when the massive stove, grill and oven are working at full capacity in business hours. This entire area and a portion of the area under the slab will be secured with hurricane shutters, which will provide a secure place to store furniture, and will also protect the kitchen equipment against future storms.
Covering the previously open terrace adds more protected seating for the restaurant. However, the parabolic plan of the terrace did not easily lend itself to a traditional roof shape. An asymmetrical, leaf-shaped roof structure was set up, which echoes the floor plan of the terrace, but is segmented rather than curved for ease of construction. This allowed the architects to achieve the owner’s goal of a dramatic high-peaked roof, showing off rustic heavy timbers. They did, however, keep the terrace open to the amazing view of adjacent islands over the waters. Since the restaurateur preferred a column-free space for ease of service, and to maximize seating, they opted to eliminate any central support.
The end wall of the bar was extended up to a tall parapet in order to help support the end of this massive floating structure. To finish off the space, the architects added perimeter louvers just below the ring beam for additional shade and shelter, and added roll-down fabric shades between each column. These allow a continued connection to the view, but also to create a protected, enclosed atmosphere in high-wind or rain situations.
The gazebo was the one area of the project designed in a deliberately traditional vein. It now looks like a Thai inspired English Garden Folly which sits amidst greenery on a podium overlooking the Caribbean Sea. The gazebo was rebuilt from scratch with heavy wood posts and stainless-steel brackets. Custom built lattice-work in a square grid completes the shady, screened-off space.
It was important to the entire team that they made functional and energy-efficient improvements in addition to the structural and aesthetic ones. The result is a collection of varied spatial experiences all crowned with beautiful woodwork which is, by turns, monumental, intimate, dramatic, and infused with quaint charm. The journey ends in a cozy garden, where the greenery is filtered by the lattice-work panels. The influences are subtle and inflected, yet create distinctly different spatial experiences which connect well together. Brandywine Estate Restaurant re-opened in late 2019, and was a winner in The International Property Awards, under the category of ‘Leisure Architecture British Virgin Islands.’
Tiger QI Architects finished: “This is a standout public project in the BVI as it is a restaurant beloved by locals, expats, and visitors alike. This was very important to the firm in terms of public exposure and establishing our capability to carry through a high-end project from conception to completion.
And to be working in a small market such as the BVI, the recognition with the International Property Award is a validation of our ability to stand out on the broader regional and international scene. It is a spur to our plans for regional expansion.”







