Lockets Café and Wine Bar
By day, Locket’s serves a menu of breakfast pastries, teas, coffees, smoothies and juices, followed by light lunches and salads; such as broccoli with beluga lentils and smoked anchovies. By night, the vibrant cafe transforms into an intimate wine bar, the perfect evening drink spot with light, simple small plates, focussing on European flavours. Menu highlights include burrata with butternut squash and pumpkin seeds, as well as creamy polenta with mushrooms and parmesan.
Locket’s Café and Wine Bar is housed in what was the former Economist building on Smithson Plaza, St James’s, London. It is a new venture for Locket Hambro, who has taken over the ground-floor and created a 60-cover café and wine bar, inspired by those found in European cities such as Paris, Amsterdam and Bordeaux. Locket herself is the great granddaughter of Olaf Hambro who, over 275 years ago, took on the running of one of St James’s most iconic restaurants; Wiltons, and whose family still run it to this day.
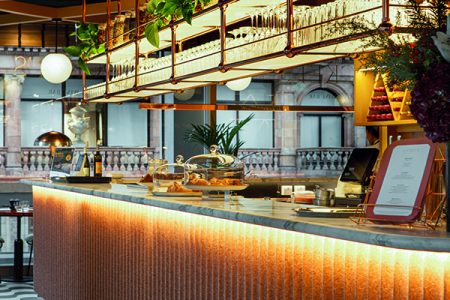
The design, by the renowned Fran Hickman Design & Interiors, explores a sixties theme with copper, cork, and amber resin tables. On entering the building from Smithson Plaza, floor to ceiling glass windows encase the room in natural daylight, whilst decorative table lights individually light the tables that overlook the bustling streets and art galleries of Bury Street. Curving around the space, larger banquettes in pale teal leather are perfect for groups of up to six.
PREMIER HOSPITALITY MAGAZINE spoke to Max Dignam of Fran Hickman Design & Interiors about the project.
“We were approached by Locket about a year or so ago upon recommendation,” Max said. “Locket wanted something that reflected the building’s heritage and architectural philosophy with a fresh and feminine take, to soften the traditional masculine lines of The Smithson Plaza. We worked closely with the operations team to achieve functionality and maximum covers.
“Locket wanted it to feel warm, inviting and appropriate at all times of the day, so we chose a palette of copper, cork and green veined marble coupled with an array of autumnal shades. Our design was influenced by Alison and Peter Smithson, the original architects of the building, and in particular Sudgen House (1955) which inspires the monochrome polyvinyl flooring and veneered timber panelling. The House of the Future (1956) – along with the mid-century sensuality of Villa Borsani – inspire the curved lines and bull-nosed edging of the bar tops, as well as the scalloped detailing of the flooring and wall-mirroring – all of which bring a feminine curve to the interior.
Being a grade II listed building, the team worked closely with an architect and planning consultant along with building management for approvals and permissions, meaning Locket’s took just over a year from concept to physical installation. Some standout features of the interiors of Locket’s are as follows:
- The monochrome graphic flooring made of printed vinyl and inspired by Sudgen House and Villa Borsani.
- The bar itself; with down lit scalloped cork fronting and green veined a marble top.
- Bespoke handmade fibreglass globe pedant lights which were designed by Fran Hickman Design & Interiors. These add warmth and bring a ryhtym to the space.
- The bathrooms are tiled in hand glazed ceramic tiles, inspired by mid-century Swiss
Artist Sophie Taeuber Arp, to make up a patchwork of colours consistent with the scheme. Max finished: “Locket’s has been well received. People who live or work in the building are enjoying it from breakfast till dinner and others from further afar too. There is nothing quite like it in the area which a reputation for more formal dining. It was a pleasure working with Locket and her team on this project.”