
Devon House
Now a mixed use development district in the heart of London, St Katharine Docks is a former commercial wharf constructed in 1827. The original docks were heavily bomb damaged during the Second World War and all of the warehouses around the eastern basin were destroyed and the site they had occupied remained derelict until the 1980s.
Devon House was built in 1989 in the southeast corner of wharves, with the building language echoing the historic dock-side warehouses it replaced. It provided 90,000sq.ft of office accommodation in a stunning riverside location overlooking Tower Bridge, one of London’s best known landmarks. At the turn of the century, Devon House was reaching the end of its first occupant cycle, so thought was given to its future. New buildings and alternative uses were considered but rather than adopt a linear approach to redevelopment it was evident that the building merited a more circular approach.
Stiff+Trevillion were commissioned to develop designs focused on re-use, addressing some of the failings of the original building whilst maximising the potential of the existing structure, form and systems to provide a substantial workplace for the next 15-20 years of occupation.
The six-storey building was extended to provide 8,688sqm (93,517sq.ft) B1 NIA whilst increasing occupational density to 1 per 8m2, including significant levels of internal and external amenity space.
The re-imagining of Devon House aimed to exploit the positive attributes of the existing building. This has led to significant improvements of the existing floor plates. The resulting office space has much improved volume, light and character; providing unique and highly marketable accommodation.
The retained cores have been re-planned to improve efficiency, incorporate accessible refuge/WC provision and facilitate higher occupational densities. The refurbished staircases are light and airy to encourage use over the lifts. The existing lift shafts have been fitted with new cars on destination control systems in order to support the increased numbers of occupants and provide a better lift service.
The WC’s, lift core and main stair have been re-planned in their central location to maximise opportunities for efficient services distribution, tenant fit-out and on-floor sub-division. The orientation and layout have further been enhanced with fire rated glazed enclosures to improve the sense of on-floor arrival and benefit from the panoramic river views.
The efficient core design increased NIA whilst incorporating lifts; WC’s and services to improve occupational densities from 1:12 to 1:8.
A total of 97 cycle spaces have been created within the previous car park area. The car park has been enclosed and the area has been landscaped to make this a pleasant and secure environment to arrive and park your bike. The cycle storage is supported with 10 showers, 98 lockers, a drying room and 1 dedicated DDA shower and changing facilities to encourage cycling to work.
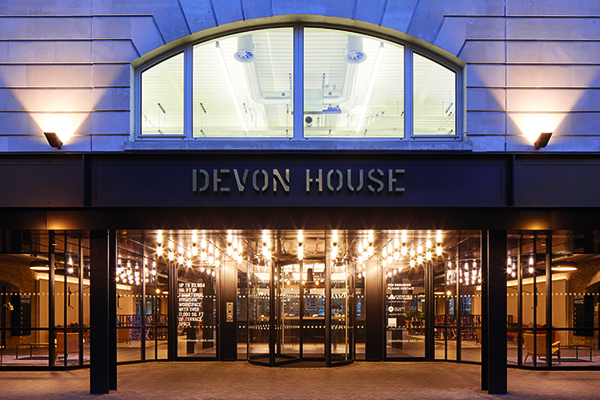
Further improvements include a re-designed entrance and reception that takes advantage of the generous area established between the two separate core locations. The new reception maximises volume with perimeter serving and exposing the structural soffit. The reception is flanked by two new glazed screens which significantly improve the visibility and legibility of the entrance to the North and the landscaped river-side countryside to the South.
A new palette of internal finishes has been chosen to complement and enhance the warehouse aesthetic of the original building. The use of uniform internal finishes and materials provides a sense of quality, unifies the various levels, helps intuitive way finding and appeals to the target tenant profile.
Externally the new entrance screen has been combined with a new fascia and signage to improve the buildings branding, legibility and visibility from the Dock. The entrance design, in combination with the re-worked cores, has fully adapted the building for inclusive access throughout. In addition the communal riverside courtyard the provision of roof terraces at upper floor levels provides spectacular space in which to meet, work or relax whilst overlooking some of the most beautiful river views in London.