


Leinster House
Extensive refurbishment works on Leinster House were completed in August 2019, and it was recognised in the Irish Construction Excellence Awards 2019. Work began on renovating the 270-year old building in late 2017 following a period of investigations in relation to floor loading and fire protection from 2008. The Office of Public Works (OPW) was responsible for the refurbishment including floor strengthening, fire compartmentation and renewal of services.
The OPW delivers a programme of prioritised and approved works to a high quality standard for its clients and for the many public users who experience the buildings and the environments it creates. The OPW provides all the services for Government and State Agencies’ building and property, including the care of Heritage buildings owned and occupied by the State.
Every aspect of Leinster House from the basement to the attic and roof has been carefully restored and conserved, breathing new life back into the building. With this extensive restoration work carefully managed by the OPW and the Houses of the Oireachtas, the Georgian building has been preserved for future generations of Members as the home of Parliamentary democracy and for the many thousands of visitors each year.
The Works
Firstly, extensive scaffolding on each side of the building and over the roof was constructed to facilitate the work. A covered walkway was constructed between the entrance to LH 2000 (which houses the Oireachtas Committee Rooms), and the temporary Enquiries Office at Leinster House, to link areas of the campus during the works.
The richly detailed Kildare Street facade of Leinster House was built using Ardbraccan limestone from a County Meath quarry, but that was no longer in use. Instead, Ross limestone from a nearby quarry was used in the restoration works, and a shelter coat has been used on the Kildare Street limestone facade to protect the stone, to slow down erosion, and to tone down the colour of replacement stone used in earlier repair works.
The granite used on the Merrion Street side of Leinster House is from the Golden Hill quarry in the Wicklow Mountains which was exhausted by 1850. Similar granite from Ballyknockan, Co Wicklow was used in the repair works. Every floor-board in the 60-roomed-house was lifted to facilitate cleaning, the removal of redundant services and the repair and strengthening of the existing joists. Each of the historic boards were recorded and numbered so that they could be re-laid in their original position. All of the 80 windows were repaired or replaced and draught proofed, while the sliding sash windows were rehung and now open more easily. Each of the 27 fireplaces were conserved and repaired, and all chimney flues inspected. The top of each fireplace chamber has been fire-stopped and vented.
All slates on the outside roof were removed, numbered, cleaned and checked for soundness before being returned to the roof or replaced. Internal doors have been repaired and had fire resistance upgrades. Internally, 32 services have been replaced including water, heating and ventilation services, all power and data cabling, lighting, and emergency and security systems. A new lift has also been installed to assist visitors who have mobility issues.
All of the ceilings remained intact throughout the project, and stainless steel ties were used to restrain any section of the plasterwork that had the potential to come loose or de-laminate. Heavily painted, textured lining paper was removed from most of the walls. Some of this paper had traces of lead paint which required specialist removal. Removal of the lining paper confirmed areas of lime plaster in need of repair or replacement.
As work progressed, serious unforeseen structural issues were uncovered. For example, significant cracking was uncovered above the door into the Seanad office on the first floor, (the oak timber supports of the concealed gutters in the outer roof, which had once been infested by death-watch beetles, had rotted behind the cornice stones). Cleaning of the outside of the building revealed stone in some areas was more eroded than had been anticipated at the start of the works and two stone chimney stacks were so structurally unsound that they had to be completely rebuilt.
However, there were some welcome discoveries too. For example, intricate hand carved details on windows and doors were uncovered on the original surface after decades of paint was removed.
All in all, the works on Leinster House were incredibly detailed and precise to ensure that it was restored in accordance with best practice.
Speaking towards the end of the project, the OPW stated: “Our involvement with this project was critical to its success. The OPW has an established record working in the Oireachtas complex, and it was a once in a lifetime opportunity to carry out comprehensive works to safeguard a building of such importance. To be recognised by the Irish Construction Excellence Awards is of great importance to us. It is gratifying that carrying out work to a very high standard and to the client’s satisfaction as a cooperative task between client, employer, design team and contractor, is considered by the Construction Industry to be worthy of recognition.”
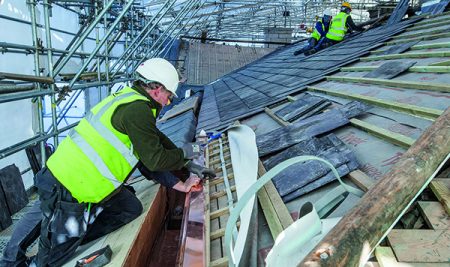
Historic Leinster House Dublin Ireland Exterior roof exterior conservation works






