

Paul Langlois Architects
Celebrating one winner and two outstanding shortlisted projects in the Guernsey Design Awards 2020, Paul Langlois Architects continue to set new standards in residential design excellence.
The practice scooped a hat trick of honours with Le Piemaran winning the Small Project (up to £250k) category, Saints View shortlisted in the same category and La Valangot shortlisted in the Residential Renovation/Extension category of the awards.
Le Piemaran, The Vale
Located in the Bordeaux Conservation area and transformed in a stunning project the 15th century Le Piemaran was originally the dairy for the adjacent Maison Bordeaux. This terraced house was long, dark and narrow, being only 10ft wide and almost 50ft long.
The brief was to upgrade the existing house and replace the 20th century single storey rear extension to provide additional ground floor space, plus an extra first floor bedroom. The project was carried out by Ravenscroft Construction.
Paul Langlois of Paul Langlois Architects commented: “The house was narrow and very long, so we really had to maximise every inch of space and get light into the depth of the building, so these were the main challenges of the project.”
The house is entered directly off the street, and the layout was designed featuring a visual axis through the full length of the house to the garden. This expands the perceived size and physically connects together the original house, extension and garden.
The ground floor extension utilises the full width of the site and a floor to ceiling glazed wall extends the room into the garden. Steps from the lower terrace up to higher garden level provide a gentle transition.
At first floor level the extension is set back. The ceiling level in the ground floor drops down to allow additional height in the first floor.
A large roof light over the lounge provides natural light into the ground floor. The inclusion of a glazed floor panel above the passage way with a first floor roof light directly over it allows natural light to the centre of the house.
The house is fully electric and PV panels on the roof provide a substantial amount of the power
Paul Langlois said: “Ravenscroft Construction performed very well on a difficult, tight site. The client is really happy with the transformation of his house into a light, functional home.”
Saints View, St Martins
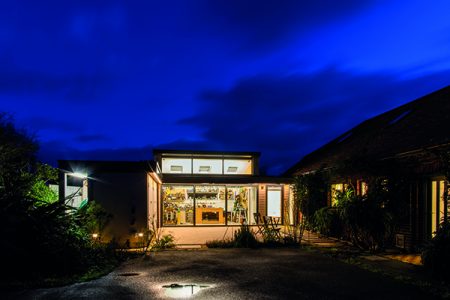
This project, for Clients who are keen artists and inventors, involved extending their house to provide a dedicated workshop/studio, as well as a materials store, bike shed and bin store.
The works were carried out by main contractors Ravenscroft Construction.
Paul Langlois commented: “The clients wanted to showcase the workshop, so the extension containing the new elements is wrapped around a new courtyard at the entrance to the property.
“The new extension is designed to be architecturally different from the existing house in material and form. The idea was to provide flexibility so that if the property was sold, the new owners could repurpose the workshop as a living space or for another function.”
The workshop has large glazed sliding doors opening onto the court allowing the reality of this functional space to be seen. A flexible, efficient space was needed for the multi-use workshop, so the central workbench, hoists and power points are all moveable.
Large double doors to the bike store allow easy access, whilst the material and bin stores are hidden around the back, out of sight.
The extension is ‘plugged’ into the existing PV panels on the house and has an electric car charging point. The extracts, required for a dust free environment, have heat exchangers.
The North West facing areas of glazing do not incur excessive solar gain but do allow for high levels of natural light.
Paul Langlois concluded: “Again the contract team did excellent job on a project which perfectly answered the brief.”
La Valangot, Torteval
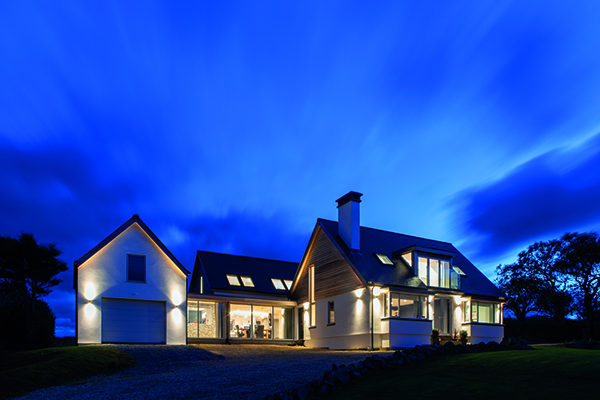
Overlooking Rocquaine Bay and the South coast cliffs, La Valangot involved the re-modelling and extension of a 1950s ‘pyramid’ bungalow to create a four bedroom family home maximising spectacular west coast views.
The main Contractor was R.W. Martel.
The original bungalow was no longer ‘fit for purpose’, and only the walls and ground floor slab were retained. A first floor was added to it and a one-and-a-half storey rear extension and garage were also constructed.
Paul Langlois said: “What makes this property really special is its location and outstanding views, which we sought to make the most of. As the site is quite prominent, we wanted to reduce the visual scale of the property.”
This was achieved by breaking down the layout into three main elements – original house, new rear extension, and garage – all linked by a single storey flat roof structure. This enables one element to conceal another so the whole building is never revealed all at once.
To avoid any disconnect between the elements, the dramatic double height entrance hall acts as the ‘hub’ through which a north/south axis runs, providing views through the house and beyond in both directions and also up to the first floor.
The open plan kitchen, dining area and lounge are positioned to have unobstructed views of Rocquaine Bay and direct connection with the garden. At first floor a glazed link connects the main bedroom over the original house and the children’s bedrooms in the extension.
Paul Langlois added: “One of the main challenges of the project was to ensure that the house had views in all directions – including the garden where young children play, as this is very much a family house.
“The main contractor and the whole construction team did a great job. We are very pleased with it and, most importantly, the clients love it too.”






