

PF+A Architecture
Taking the honours with no less than one winner and two projects shortlisted in the Guernsey Design Awards 2020, PF+A Architecture continue to add yet more prestigious schemes to their outstanding portfolio.
Schemes by the practice entered in the awards include Icart de Bas (shortlisted in the Single Residential New Build category) and also winning the Professional Choice section; with the other two shortlisted projects being Maison de la Guerre – Small Project (up to £250k), and JB Parkers – Commercial.
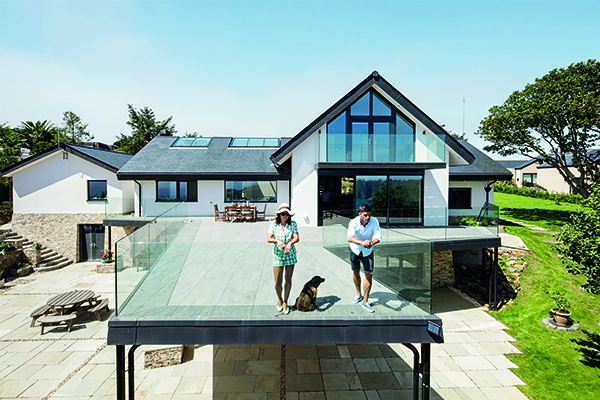
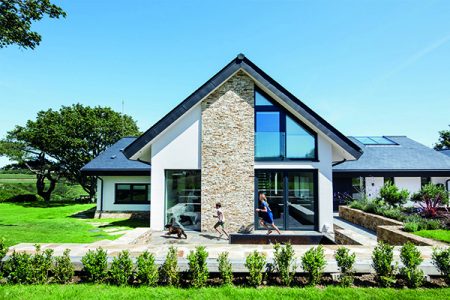
Icart de Bas, St Peter Port
A deserving winner, Icart de Bas is an exceptional property constructed by JW Rihoy, and has been meticulously designed to capture the stunning views of Saints Bay and beyond. The house replaces the original home, which was demolished.
Tom Bourgaize of PF+A said: “The site has been owned by the family for several generations, and the brief was ambitious in that it was imperative to do justice to the unique location, whilst also designing a new home that was energy-efficient and capable of accommodating up to 100 guests on the roof terrace for the clients’ renowned parties.
“We worked closely with the client to design a house that sat sensitively into the site, which was directly above the coastal path. This was achieved by lowering the building line and forming a basement level to house a cinema and gym.”
The house has a cruciform plan with a low pitched roof, reducing the scale of the property when seen from the surrounding landscape. Large rooflights ensure high levels of daylight to the central living space and strategically positioned windows provide stunning views of the surrounding landscape.
The exterior of the building utilises high quality materials, including beautiful Italian quartzite stone cladding to complement the local Guernsey granite and zinc fascias with hidden gutters. Some of the materials from the original house, including granite, have been incorporated into the new property. Internally, design details includes a glass floor to reveal the wine cellar and draw in light.
This highly sustainable design uses Passivhaus principles to harness energy from the sun and minimise running costs. Mechanical ventilation, heat recovery and structurally insulated panels ensure that minimal heat is lost.
Tom Bourgaize concluded: “The project team did a really good job and were invited to a party hosted by the client who is really happy.”
JB Parkers, St Peter Port
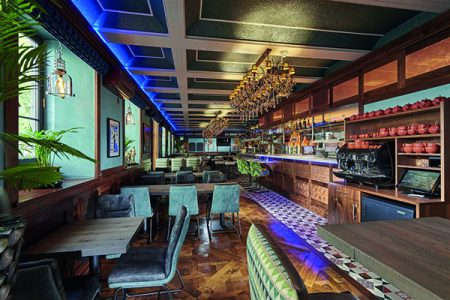
This innovative project involved redesigning one of Guernsey’s most famous eateries – and one of the island’s oldest establishments, formerly The Lounge Bar situated in the heart of St Peter Port.
The scheme was undertaken for Sarnia Hotels, with JW Rihoy as main contractors.
Tom Bourgaize said: “The client wanted to open up the venue to a larger clientele – particularly in terms of the food offer – and to bring it up to the standard of other hotels in their group.”
This challenging project required a high level of finish to be completed within a very tight time frame – achieved by an excellent team brought together by PF+A.
Whilst the main bar underwent a major refurbishment, the client took the opportunity to develop a wine bar in their existing basement, which is situated below but to one side of the restaurant.
Tom Bourgaize commented “We noted that the cellar – previously used only for storage – had a beautiful arched ceiling and decided to make this area into a new attraction. We therefore changed the layout of the new restaurant to accommodate the cellar which has become a wine tasting and events space for customers.”
The cellar is a protected structure and the design was developed in close consultation with the States of Guernsey Planning and Conservation Department. The interior design was carefully created to show off the original features of the space.
Tom Bourgaize said: “A key challenge of the project was getting enough light into the building, one side of which is below ground due to the sloping nature of the site. This was remedied by the introduction of larger windows.”
The project also involved the installation of 53 solar PV panels on the south facing roof, significantly reducing energy consumption.
Tom Bourgaize commented: “We retained the exposed brick and hydraulic lime finish of the vaulted cellar to create an atmospheric interior which harks back to the former medieval life of St Peter Port.
“The project team did a great job, the interiors are beautiful with a great ambience, and the client was delighted with the scheme, which was very fast-paced and required everyone to really be on their toes.
“The project represents a great example of breathing life back into an under-utilised building creating vitality and activity in the town area.”
Maison de la Guerre, St Saviours
Maison de la Guerre (house from the war) is a converted World War 2 bunker, built by the Germans during their occupation of Guernsey. The house is set on a peninsula with wonderful sea views.
According to PF+A Architects’ Alex Whitmore: “The clients, Mark and Pauline Allez, took on the self-build challenge of converting the bunker; having lived next to it for many years.
“We were careful to retain the character of the building, and a modest extension with simple architectural form was designed to enhance the living experience.”
A limited material palette and sedum roof finish was selected. The bunker was opened and connected to the extension, exposing and revealing the inside. An immensely challenging build was painstakingly carried out by Mark himself, with help from sub-contractors.
Working closely with the clients and the local Planning and Conservation Department during the design process, PF+A were careful to retain the character of the building. The concrete mass structure proved to create a comfortable living environment, retaining an ambient temperature in the dry and well-ventilated space.
Alex Whitmore said: “The bunker is designed to withstand attack, so making any alterations to the 2 m thick reinforced concrete external walls was extremely difficult. Also making the bunker feel homely was extremely challenging – but this has been a great success.
“Mark Allez, and his wife Pauline were very patient and amenable clients. Pauline sadly lost her battle to cancer during the project, and therefore Mark had to complete it without her. Much of the work was done by him, although he brought in subcontractors for various elements of the scheme. He is delighted and proud of his new home.”






