
Turnstone Architecture Ltd
Proud winner of the Single Residential New Build category of the Guernsey Design Awards 2020, Cedar House in St Martins is an exceptional example of architectural expertise.
Designed by Turnstone Architecture Ltd and constructed by Wells Construction & Engineering, the brief for the project was to replace a one bedroom dwelling with a new two bedroom house. The original house was a cold, damp, single storey flat roofed chalet created from a converted outbuilding located to the rear of the client family’s farmhouse, adjacent to the remnants of a granite barn.
The original property detracted from the setting of the listed farmhouse, which is within the St Martins conservation area.
Beyond the domestic curtilage, the site opens up to a field with mature trees giving an attractive and peaceful outlook. Turnstone Architecture’s design approach was to reflect upon the green and almost woodland setting of the property using timber cladding elevations.
It was also important to maintain privacy by orienting the house away from the existing farmhouse to the east, while maximising sunlight and views of the open land to the west. The farmhouse is a protected building and the position of the new house seeks to maintain the setting of the original dwelling.
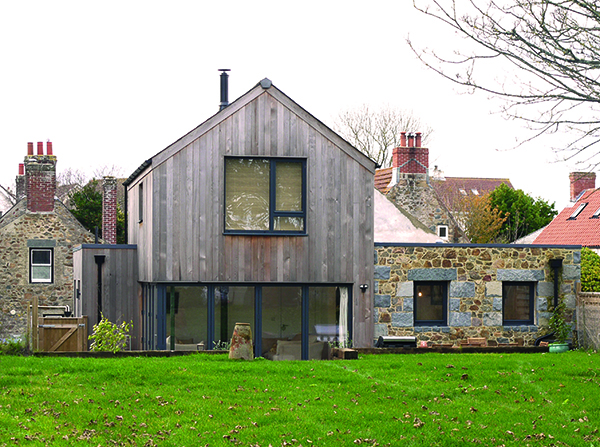
The design concept was to use the form of existing barn and add a contrasting lightweight extension that was visually simple and reflected the building’s agricultural origins.
Cavity construction with granite outer leaf was used in the barn section, with all granite being reclaimed from the site. An efficient timber frame construction was used on the rest of the building, with eco joists used for the first floor, and concrete for the ground floor.
Western Red Cedar cladding featured on external elevations gives the house a character distinctive from the original granite built farmhouse. The cladding contrasts with re-used original granite on the north and west elevations.
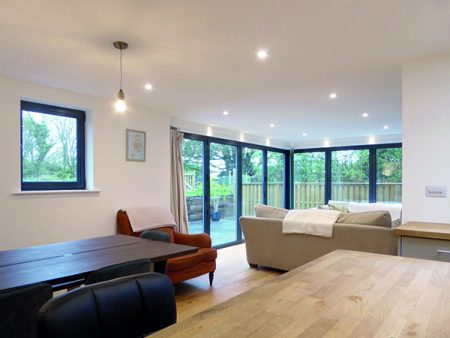
Large areas of glass are included within the living space to provide excellent levels of daylight, together with the use of picture windows in the other rooms, framing views of the surrounding landscape. Services include an energy-efficient electric boiler and underfloor heating, and the layout, with a ground floor bedroom and bathroom, is accessible to all.
Debbie Joyce, Director of Turnstone Architecture, said: “Our approach was to construct a replacement dwelling on a similar footprint to the existing house, nestling close to the boundary to maintain the rural outlook for the farmhouse
“The floor plans were designed to maximise sunlight and views to the wooded agricultural field, with windows having a southerly or easterly aspect. The connection of living space to outdoors was achieved through opening sliding/folding doors.”
Sunlight and good daylight levels were achieved through these large patio doors and roof lights over the kitchen and utility spaces.
Challenges of the project included working with the existing barn structure at the beginning of the contract – as it became obvious with investigation that the granite walls needed extensive underpinning, and poor quality granite work meant that the walls needed to be re-constructed. This gave the best possible outcome, as the existing stone could be re-used and a high quality finish achieved.
Another challenging aspect was making sure the cedar had acclimatised and was ready for use, to avoid excessive shrinkage along the façade.
Debbie Joyce concluded: “The client is delighted with the outcome and very happy with how the space works for them. Wells Construction worked closely with the client during the whole construction process, and the small construction team allowed the client to give the attention to detail necessary to ensure the quality of the finished project.”