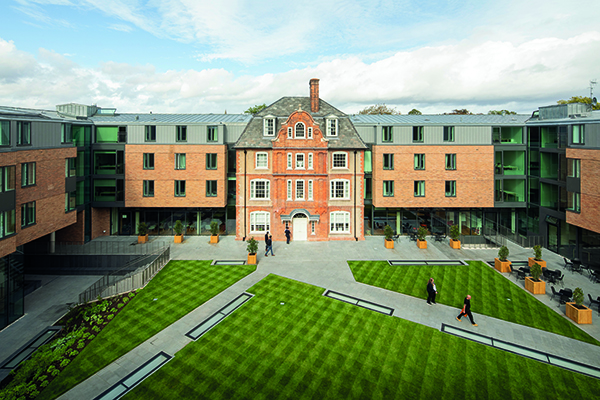

HB Allen Centre
Shortlisted for outstanding design in the RICS Social Impact Awards 2020 Education category, South East region, the HB Allen Centre at Keble College, Oxford is a major new multi-faceted building incorporating a wealth of new facilities.
Designed by MICA Architects and built by BAM Construction in a challenging project, the new 12,250m2 centre incorporates the Grade II listed Acland House as a centrepiece. The new building wraps around three sides and extends below the historic structure. The building hugs the perimeter of the site, creating a quad at its centre.
Facilities within the new centre include: 230 ensuite rooms for postgraduate students; three apartments for officers of the centre and research groups; two graduate common rooms; administrative offices and 600 m² of research/office/teaching/communal space arranged over four floors in the north-west corner of the site.
Further facilities include: 1,500 m² of flexible research/office space, all with natural light and views to other parts of the site, located at the lower ground floor level; a café with seating for 120 and further seating on adjacent terraces; a gym; a lecture theatre with seating for up to 120; seminar rooms and a large exhibition/performance space.
There are also 24 ensuite rooms for academic visitors, a porters’ lodge, a landscaped quad and perimeter grounds and over 200 bicycle parking slots.
The HB Allen Centre brings together the worlds of academia and technology in the same space for the first time.
This is a unique collaboration between an Oxford College and the wider world of industry, and the complimentary mixture of spaces and interests are unique to Oxford, and will no doubt be the source of innovation through unanticipated interactions.
The centre is constructed on the site of a former hospital, with most of the remaining buildings being demolished, with the exception of the Grade II listed Acland House.
The mainly four storey centre is constructed above a huge new basement level, which is generally 4m high and spans the entire footprint of the building and further extends below a new lawned area to the front of the development, which forms a green roof to the basement.
Jesse Turnbull, Associate of MICA Architects said: “Creating this new basement area was one of the most challenging elements of the scheme – the contractor team really did an amazing job on this element, and in fact the whole of the project.”
External works to Acland House included the restoration of existing sash windows, as well as some window replacement with units of matching style. External plumbing elements were also removed and the brickwork was restored.
Internally, extensive works were needed to bring the building up to current fire, acoustic and accessibility codes, and all new services were installed.
External elevations of the new building are in brick, incorporating elements of zinc and curtain walling, topped with a pitched zinc roof.
Jesse Turnbull added: “Internal design highlights include staircases made from 10mm thick cantilevered steel plates which were specially designed by the project’s structural engineers, plus striking stretch fabric ceilings in the building’s public areas.”
In addition to the lawned areas, external works include elements of landscaping around the building, including sloping planted areas, retained trees including two copper beeches, and three sunken gardens to bring light into the basement level.
Jesse Turnbull concluded: “The college was thrilled with the scheme – and we were delighted to be shortlisted in the awards. This is a very important project for us – particularly as we have worked for this client on numerous projects over many years.”
According to the college: “Our vision was to create a major new home for our growing graduate community and new facilities to support inter-disciplinary research and spin-out activities at the heart of the university. Together, that is what we have achieved.”
The centre is named after the late philanthropist Heather B. Allen, heiress to the Beefeater Gin company, whose trust was a major funding donor to the construction of the new centre.
Fountains & Features
Incorporated in 2011, Fountains & Features Ltd has established its foothold as a premier water feature company. From the simplest pool to architectural displays and fountains, we bespoke design, build, install and maintain services to meet a client’s unique requirements.
We have expertise working on residential, commercial and municipal water features with architects and many of the major construction companies throughout the UK. At Keble College, Oxford, we designed and installed a stone water table as part of the external works for the project.
We are pleased to contribute to the transformation of the college for academics, students and staff. This water feature is essentially very simple and aesthetically pleasing; the dark stone plinth of the water table provides a stark contrast to the brickwork and outdoor space of the courtyard beyond.
The gentle flow of water over the smooth stone appears to pull the surface of the water tight increasing the reflective qualities on the surface of the table, this element especially poignant as Keble College marks the 150th anniversary of its’ foundation reflecting on the old and looking to the future.
As a company we take pride in our expertise and leadership throughout an interactive design process to create a design unique to its clients’ needs, ensuring a good working product at best value. Together we make a difference and work as one.