
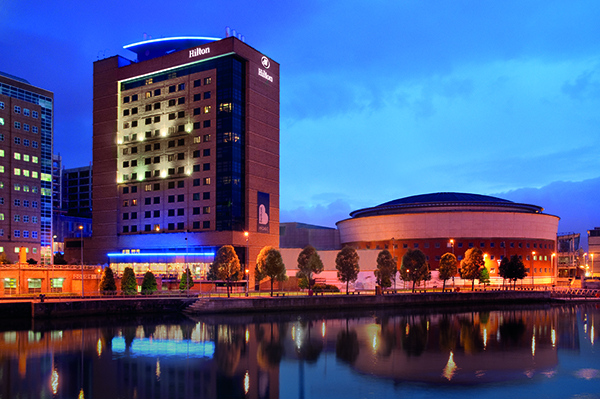

Hilton Belfast
Comprehensively refurbished throughout in a £10m transformation featuring elegant Art Deco influenced design and the ultimate in stylish furnishings and finishes, the Hilton Belfast hotel in Lagan Place now offers guests new heights of luxury.
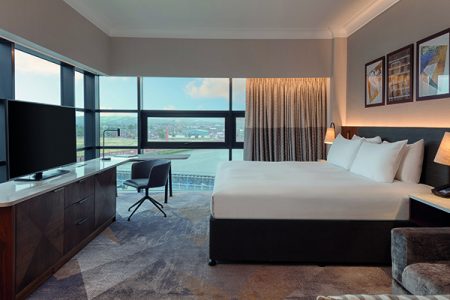
The renovation has also seen the introduction of increased bedroom capacity to 202 bedrooms and suites, where guests can enjoy panoramic views of the city.
Interiors were designed by Darren Aspinall of Aspinall Creative Ltd; with Edgewater Contracts as main contractors.
All of the works to the 12-floor building were carried out with the hotel in full operation (apart from a three month lockdown due to Covid 19).
The overall theme for the design was inspired with Belfast’s close links with the Titanic (which was built in Belfast) and with the angular architecture frequently seen in the city.
Darren Aspinall said “The Titanic is a strong influence in the design and this theme subtly runs through all of the interior finishes.”
Phase 1 of the works comprised the complete refurbishment of all of the bedrooms following a complete strip out of the interiors which dated back to the 1990s.
Darren Aspinall said: “The new bedrooms are of contemporary design in keeping with the overall theme of the hotel and include wool carpeting, vinyl wallpapers, new artwork, angular shaped lighting and curtains featuring a sewn-in ‘plimsoll line’ which aligns with the solid walnut bed headboard.”
The colour palette features autumnal shades including mustard, bronze and gold. The contemporary style furniture includes desks with leather finish chairs and comfortable mustard fabric upholstered angular-shaped easy chairs.
A total of 60 of the bathrooms were completely stripped out, re-tiled and fitted with new showers, sinks, WCs and round mirrors designed to give a ‘porthole’ effect – all themed on a stylish contemporary look featuring geometric shapes,
An additional four bedrooms were created in space previously occupied by the 11th floor executive lounge, which re-located to the ground floor.
Phase 11 of the scheme included the refurbishment of the hotel’s public areas, including the Lagan Suite restaurant, the mezzanine bar, eight meeting rooms and a 440-person capacity ballroom – all of which were completely stripped out re-decorated and fitted with new carpeting, lighting furniture, fixtures and fittings, curtains and artwork.
Darren Aspinall commented: “The restaurant was completely stripped out, with the works including the creation of a new pantry servery station area where breakfast is served. The space is entered via concealed sliding doors set within beautifully painted wall panelling, with these doors being subsequently closed for the remainder of the day.
The remaining space within the wall panelled area is used as the hotel’s main 240-seat dining area and includes stylish feature lighting and views across the river. Design features include a copy of the decorative ceiling from the Titanic restaurant set over the central section of the room, hexagonal black and white marble floor tiling and moveable bench seating, which allows for flexible configuration to suit various events. A new marble fronted, marble topped bar was also installed with a ‘sunburst’ mirror detail in the back bar fitting. The overall colour palette is classic black and white Art Deco.
Within the mezzanine bar area, the bar top was re-clad in black marble and the walls feature a softwood moulding detail in a contemporary Art Deco design, complemented by top-of the range Art Deco style tables.
The mezzanine floor also incorporates the refurbished meeting rooms, breakout space and the ballroom.
Darren Aspinall said: “The WCs on the ground floor have also been transformed at great expense to provide the ultimate in luxury and style. The design includes replica Titanic ‘first class’ style hand wash basins, new floor to ceiling tiling, artwork, vanity units, cubicles and lighting.”
The new ground floor bar replaced a rather dated space and answered the client’s brief to make it a new destination for customers apart from hotel guests, and to have a strong design theme. The bar is linked by a corridor to the adjacent Belfast Theatre, making it ideal for pre-performance drinks and meals.
The space, designed on an Art Deco theatre theme, features walnut wall panelling and bronze mirrors, a new marble fronted, marble topped main bar and a new island bar. Scalloped feature lighting, velvet upholstered furniture and art-deco inspired leather seating booths all add to the overall dramatic effect.
The newly created ground floor executive lounge in a space previously occupied by back of house offices, includes an 80 cover dining area and is again designed with an Art Deco inspired theme and contemporary finishes. The lounge is also equipped with printers, computers and newspapers.
Within the hotel’s main reception area, which features a double height atrium, the original long reception desk has been removed and replaced by four marble walnut clad reception pods. These are complemented by a walnut panelled curved rear wall with inset locally inspired illuminated artwork, plus a huge and imposing new central lighting feature. New white and gold marble flooring stretching right through to the bar and restaurant completes the impressive and luxurious look.
Darren Aspinall commented: “The most challenging elements of the scheme design-wise included creating the space for the executive lounge, which involved re-locating the hotel’s main sales office to another space. Another important consideration was the need to keep noise levels down within the fully operational hotel – especially when the works involved demolishing the old bathrooms.
“We are very happy with the outcome of the project, but the main thing is that the client is also really pleased.”
RHA Furniture
RHA Furniture is a privately-owned British company that established itself 25-years ago.
We pride ourselves as being specialists in providing contract furniture and custom-made interior solutions to the leisure, hospitality, corporate and high-end residential sectors. Our discerning clients include Interior Designers, Architects, Corporate Buyers, Hotel Chains both here in the U.K. and overseas.
We have a long-standing relationship with Hilton, and it means a lot to be involved in such a prestigious project. We provided a wide range of standard and bespoke furniture across the project from stools to sofas.
Key Services
- Product design development
- Furniture design consultation
- Bespoke manufacturing
- Project planning and management
- Procurement
- Distribution
- Logistics import and export
- Complete installation
Apart from our bespoke service and links with our European partner factories, our exclusive website provides a wide range of furniture for you to browse online. To back this up, we also have a team of highly experienced in-house sales staff available to discuss your requirements in greater detail in terms of budgets, pricing and designs.






