


No 31 Leeson Close Hotel
A challenging project to comprehensively upgrade and refurbish the No 31 Leeson Close hotel, ‘Number 31” offering a combination of jazz-themed Georgian elegance with stylish modernist mews accommodation, has been completed resulting in what the designer describes as ‘a new hidden jewel in Dublin’s city centre.’
Main contractors for the scheme were Nolans Group, project managers were JLL and the interior designer was Nigel Howard of Nigel Howard Creative.
Nigel Howard said: “Number 31 incorporates both a Georgian and a 1950s-constructed mews building, once home to famed architect Sam Stephenson, and the project brief was to upgrade both, with the Georgian building being designed on a 1930s jazz age inspired theme.”
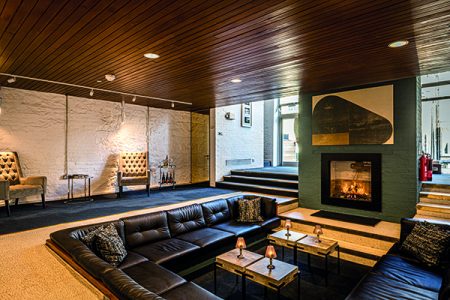
The new-look hotel is entered via a discreet ivy-clad single wooden door, opening into a small Zen- like garden. This leads to the mews building where the reception, guest common areas, including Stephenson’s famous sunken lounge, and a selection of guest rooms are located. Another larger and more formal garden links the mews to a Georgian town house which houses the majority of the guest rooms (the mews has seven guest rooms over two floors while the Georgian has 15 rooms over five floors).
The project tentatively commenced in early in 2018 with some minor upgrades. At the same time an assessment of both buildings and the potential works required was ongoing. This was an important period in which the designer got to understand the ‘personalities’ and characteristics of both properties. The main works started in the autumn of 2019 and were completed in February 2020.
The works were so extensive that the hotel had to close completely for the duration of the project. The owner of the hotel is an advocate for the conservation of historic buildings, and with his vision and the expert knowledge of conservation surveyor Frank Keohane, the buildings were in good hands.
Externally the mews building had a roof replacement, whilst the Georgian building needed more extensive restoration works to prevent the ingress of water.
Following extensive roof repairs, rebuilding part of the upper external walls and tuck-pointing of the brick work, the building was made watertight again and internal works could proceed. The mews building works were less invasive, as this protected structure was generally in good repair. A rewire and fitting of a feature gas fire were the main construction works to this part of the hotel.
Nigel Howard said: “There were two main challenges for us on this project. One was how to deal with two buildings from two different architectural eras yet part of the same business. The other was realising the client’s ambitious vision for the hotel.
“In relation to the first challenge, we decided it would be best respect the independence of both buildings and let their differences be celebrated rather than blend the two together. We felt that the journey from modernist mews to jazz age-themed Georgian via a garden oasis, would be a visual and unexpected delight.
“The other, more demanding challenge of creating the client’s vision for a jazz theme to sit comfortably within a Georgian building tested our skills as designers. Initially we needed to define jazz, as this is a very broad term spanning many decades. Over many consultations with the client, we settled on one of his favourite periods, the 1930s. We had our starting point and the design production line went into overdrive.”
A major consideration was that all the Georgian features had to be preserved, and where possible these elements have been integrated into the design. One example of this is picking out the cornice detailing in colour tones that complement the room schemes.
Nigel Howard continued: “Our design foundation involved building on colour and pattern. The complex process of selection and de-selecting, of matching and miss-matching lasted a number of weeks, with ongoing consultations with the client who has a very keen knowledge and interest in design.
“Finally we had a solid foundation of colour schemes for the guest rooms and public spaces. The colour scheme is modern, yet sits comfortably with the jazz theme in the Georgian space. The palette includes cool blues, soft pinks, rich ochres and deep purples for the guest rooms, and the darkest of greens for the public spaces.”
The design evolution continued for a few more weeks with the selection of fabrics, flooring, lighting and furniture. A custom designed hall and stairs carpet with fan shell design matched with bronze wall covering and dark green paintwork led the way through the building, before giving way to the sumptuous delights of each inspiringly unique guest room.
Within the reception space and on the stair walls, a reproduction of wall panelling from the now demolished Ziegfeld Theatre in New York has been fitted.
The original panels depicting ‘The Joy of Life’ are by artist Lillian Gaertner. They were originally on display in the proscenium at the Ziegfeld Theatre in New York (1927 – 1966). Designed by famed Austrian American ‘Gilded Age’ designer, architect, illustrator and set designer Joseph Urban, the theatre was razed to the ground in 1966, despite much protest, to make way for a new skyscraper.
They were bought by the client when the theatre closed.
Each of the guest rooms has been uniquely designed and styled. The colour palettes were complimented with antique furniture and fittings in selected rooms, and bed headboards have been shaped and finished in a fabric that stands boldly off the wall covering. Drapes all have stepped art-deco inspired pelmets with studded edge detailing and modern, simple angular brass and dark wood case goods fit seamlessly into each room. Framed covers from a Chicago magazine adorn the walls of each room.
Externally, the main garden, the external link between the two buildings was extensively redesigned and reconfigured to add to the guest experience. A new viewing deck at the mews overlooks the garden where a striking central fire and water feature was installed. Add carefully selected planting, lighting and social zones and you have an oasis between period and modern architecture framing the fire and water feature. Garden Concepts undertook the garden design and installation.
Nigel Howard concluded: “The project is now completed. All the hard work, twists and turns were worth it.
“Every design process is an evolution of an idea from a moment in time. The idea is stated but never static. Debate, preference, function all move the idea. Design facilitates this movement providing the best solution to the original idea that exists in a different form.
“This project has created a new hidden jewel in Dublin’s city centre.”
JLL
Oliver Held of JLL, senior project manager for the scheme commented: “The project originally started as a roof and facade repair contract and expanded to encompass a major refurbishment of both the mews and the Georgian buildings, as well a complete remodelling of the external landscaping.”
He added that the building works also included extensive re-wiring, the installation of a new mechanical infrastructure, and health and safety upgrades to meet the latest specifications.
The project required a wide variety of skills. In addition to the construction and design team there was also a conservation surveyor, as well as a structural engineer.
A key challenge of the scheme was keeping on programme and managing costs as the scope of work involved in the project expanded. Another challenge was ensuring minimal disruption of the original fabric of both buildings whilst completing the mechanical and electrical upgrades, as they are both protected structures.
Oliver Held concluded: “Overall the project team did a good job – the finished product is fantastic and looks visually stunning – a great result.”
Nolans Group Conservation & Restoration Ltd
Nolans Group Conservation & Restoration Ltd, who have worked on some of the country’s biggest projects, were appointed as main contractors for conservation works to the building’s historic fabric, including preservation of the original brick facade and roof structure.
Shane Nolan, development manager at Nolans Group said: “Our client had a very keen eye for detail, so it was particularly important that he had the right project team in place – including ourselves as main contractor, Pure Fit Out as interior fit out contractors, project managers JLL, and Nigel Howard as interior designer. The success of this project is purely due to the efforts of the exceptionally good team involved.
“As a company we are particularly passionate about conserving our heritage and it is very important to us that we keep traditional skills and trades alive – such as those used on this project.”
Established for 25 years, Nolans Group specialise in the conservation of all types heritage structures – from hotels to private residences, offices and others, and have worked on many prestigious projects including the Mason Hotel and the Wilder Hotel – both in Dublin.






