


The Falcon
Newly renovated and magnificently transformed, the Falcon is a Grade II listed Coaching Inn built in 1594 and set at the heart of the 10,500-acre Castle Ashby estate, the ancestral home of the 7th Marquess of Northampton.
The venue has been completely reimagined by Lord and Lady Northampton, into a country retreat with 22 bedrooms and a destination restaurant. Connecting with nature and the local community is at the core, with The Falcon’s surrounding restorative landscape forming the inspiration for the guest experience, the interior design and cuisine.
Main contractors for the project were Powells, with the interior design lead by Jackie Blakey with the help of Siobhan Barry.
Guests can unwind in peace whilst benefiting from special access to the nearby gardens of Castle Ashby (designed by Capability Brown) and a multitude of wellbeing and meditative activities including, yoga, art classes, pottery classes, cycling and guided nature walks.
Lord and Lady Northampton have re-designed The Falcon to create a haven for those in need of calm, rest and renewal. Drawing upon Lady Northampton’s professional experience as a psychotherapist, counsellor and yoga teacher; as well as the couple’s joint personal lifestyle centred around physical and mental wellbeing, they have created a totally new hotel concept that marries mindfulness with activity and a connection to nature.
Eight calm and comfortable bedrooms are located in the main hotel, with a further 14 in the adjacent ‘Farmers Cottages’. The magnificent bedroom 5 in the main hotel has a private terrace and wonderful views down to the fishing lakes and ivy laden woodland beyond. A roll top bathtub, period features, and palette inspired by the surrounding countryside complete the restorative experience.
The bedrooms in the ‘Farmers Cottages’, vary in size and design, but are all filled with natural light and a sense of calm. All can be taken individually, and some together, to create larger suites, perfectly suited for families, groups and wedding parties.
The hotel’s Restaurant ‘Eyas’ (meaning a young Falcon learning to fly) will have 56 covers inside with a further 32 on a large sun-filled terrace, and a private dining room within the restaurant for 16 can be requested. Its menu has been developed drawing inspiration from the local Northamptonshire landscape and all that it provides.
The East Wing is where afternoon tea and cocktails happen, and can be privatised for weddings and events, with stunning floor-to-ceiling windows and views over the rolling landscape. The room leads directly on to the picturesque East Wing Terrace which overlooks a triple-tier lawn, an orchard, woods seasonally scattered with bluebells and tulips.
The quaint spit-and-sawdust Cellar Bar hidden beneath will hold up to 30 people providing guests and locals with a cosy bolthole. An additional meeting and event space can be found in The Stables. A place for boardroom meetings, small talks and private dinners.
Jackie Blakey said: “The building is a well-recognised local landmark and it is now looking marvellous. Initially it had been gutted and was still in development when I came on board.
“Lord and Lady Northampton are very interested in mental health and wanted people to use the hotel to be able to relax and unwind. They also have a strong love of colour, in common with my interest in colour psychology and how it affects our environment. These two factors, plus the beautiful landscape in which the building sits were the key influences in the interior design.”
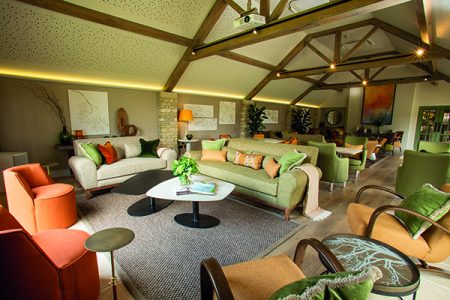
The main colours within the surrounding landscape are siennas ochres and greens, which are featured in varying tones throughout the venue. For example, sienna has been used as the main colour within the restaurant as it creates a sense of warmth. Shades of green are featured in the lounge and bar areas to promote a feeling of relaxation and to blend with views of the green landscape. The design palette also includes a range of natural materials including wood, linen and stone to further emphasise the connection to nature.
Retained features include the original sandstone floor at the hotel entrance. This leads into the lobby lounge which encompasses the whole concept for the hotel with design features including an ochre silk wall overlaid with a padded screen onto which a mirror has been set. Below is a console which serves to display a beautiful artistic object, enhanced by two chairs set to either side. There is also a coffee table onto which a tree has been painted.
Jackie Blakey says, “I think these features are a focal point of the design and are very powerful visually in giving the whole flavour of the hotel’s interior design and its connections with the landscape.”
She added that the original layout of the building’s rooms has also been largely retained, making the interior spaces quite quirky with few straight angles, and the design works to enhance this attractive feature.
Challenges overcome during the project included the decision to install Crittall windows around the restaurant and east wing lounge areas, which required significant discussions with the planning department due to the building’s listed status. It also took a while for the windows to be delivered – a delay further extended by the Coronavirus lockdown.
However these difficulties were overcome and the clients are pleased with the result of the project.
Paula Brooks Ltd
In brief, I set the company up in 1980 and have worked mainly on contract and commercial areas. I’ve been involved with projects as diverse as castles to caravans and fitted jobs as far away as Moscow, working with designers, architects, specifiers and directly with clients.
I’ve worked on several projects for Jackie Blakey over the years, but The Falcon has been the largest to date. I always offer a very individual service from first meeting clients to following and advising on the brief and then installing nationwide.






