

TAKA Marylebone
A little over 3 years ago, brother and sister restauranteurs Andrey and Anastasia Datsenko launched a brand new concept onto the London hospitality market.
TAKA centred on offering high end Japanese food in a chic location at affordable prices, taking inspiration from the pair’s debut restaurant in Tokyo. TAKA Mayfair has thrived since opening and the time has now come for a second location to enter the market.
Opening this month, TAKA Marylebone will seek to build on the success of the Mayfair site and continue to provide an enticing selection of Japanese signature dishes in a warm and contemporary setting.
The restaurant is split across 3 stories. The basement is home to the kitchen and back of house facilities. On the ground floor is the venue’s entrance alongside the bar counter and dining space. The second floor is TAKA’s top floor dining space.
The site was previously occupied by a tapas restaurant and so a complete redesign, overseen by B3 Designers was required. The work began on site in March 2020. B3 Designers began work on the design in December 2019, and there was a delay due to the pandemic.
Mark Bithrey, Founder & Creative Director, B3 Designers, told PREMIER HOSPITALITY MAGAZINE:
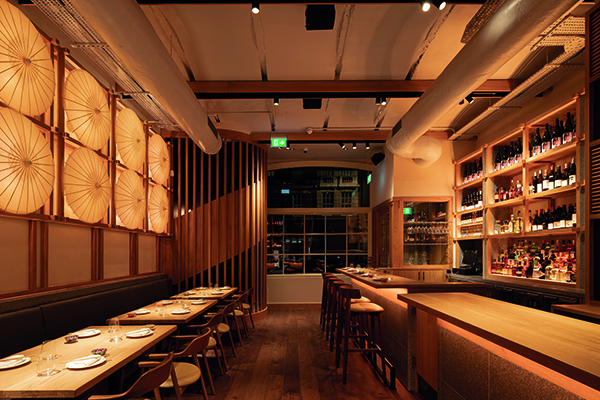
“In keeping with the Japanese concepts of minimalism, simplicity, and attention to detail, the dominant materials we have chosen for the interiors are timber, charred timber, and terrazzo. The building has a beautiful arched ceiling on the ground floor, which we have left exposed and incorporated into the interiors. The design has embraced the Georgian architectural elements and combined it with Japanese joinery to create a balance.
“The ground floor feature bar is Terrazzo cladded, inspired by urban Japan. We also designed a feature wall above the banquette seating on the ground floor, with Japanese-inspired umbrellas on display that are back-illuminated. The umbrellas are made with timber spokes, creating a sculptural lighting effect. As one walks up the stairs to the first floor, the landing wall is embellished with charred timber, informed by the traditional Japanese method of wood preservation – Yakisugi. The first floor’s design uses more earthy colours and nuances from the interiors of Japanese homes.
“Externally, the existing Georgian facade has been painted for a modern, Japanese-inspired shopfront, with a blue complementing the colour on the first floor, to establish a connection between the exterior and the interior.”
Group Executive Chef Taiji Maruyama and Head Chef Jonathan Dowling have been busy creating a new menu for the new location. There is a greater focus on coming Japanese and British ingredients to create small and sharing plates.
On the drinks side, Sake will of course be taking centre stage alongside Japanese whiskies and liquors to create a stunning cocktail collection.
Reflecting on the project, Mark concluded:
“As interior designers, we love working on bespoke restaurants and transforming spaces to bring visions to life. Interiors essentially create the experience for a guest, and it is a fantastic feeling to be involved in building that out from an idea, all the way through to execution.
“Over the years, B3 Designers has worked on a number of Japanese concept spaces and our understanding of Japanese design is deep, wide, and thorough. Our work on TAKA reflects the sense of calm and accomplishment we felt throughout the design process. We know that aficionados of Japanese cuisine are going to love the experience, food, space, and ambience!”
To find out more about TAKA Marylebone, please visit www.takalondon.com. To view more projects from B3 Designers, please see www.b3designers.co.uk.






