

Waddington Architects, Jersey
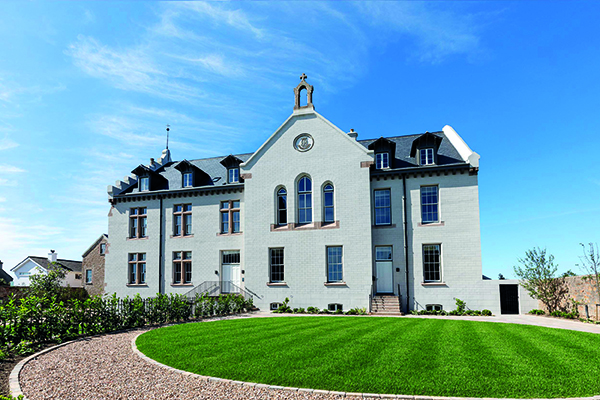
The conversion of the historic listed 19th century former St Matthews Convent building into seven outstanding luxury homes of character, and the creation of The Lounge – a new cafe and bookshop for Macmillan Cancer Support – are amongst the impressive Jersey projects recently completed by Waddington Architects.
St Matthews Convent
St. Matthews Convent in St Mary was built in 1884 in the Flemish style for the Sisters of Saint André and is part of a group of Roman Catholic buildings in the immediate area. The other buildings include a church, presbytery, the former Beaulieu School and burial ground.
As a group, the buildings formerly provided an important purpose serving the needs of the scattered population of French Catholics on the west side of the island.
Whilst the buildings are undoubtedly of great historic value and are Grade 3 Listed, the convent had been allowed to fall into a state of some disrepair. The decision to give the site a new lease of life thanks to this conversion project was approved in February 2016.
Emily Musker of Waddington Architects said: “The sheer scale and character of the building proved to be a real inspiration, with the creation of wonderfully light and bright interior spaces.”
Carried out by main contractors Mitchells, works to create the new residences involved the main convent building and a small annexe to one side. Five duplex apartments are located within the main building, with a further two semi-detached houses located within the annexe.
Initially the buildings were in a poor state of repair with signs of water ingress and wet and dry rot throughout, which required incremental investigation to avoid unnecessary disruption of the historic fabric. The architects worked closely with the Planning Department’s Historic Environment Officer every step of the way to preserve as much of the buildings as possible, whilst making sure they were structurally sound.
Emily Musker continued: “Both the interior and exterior of the convent building are listed, and this was obviously a major factor to be considered in the project as a whole.”
All of the apartments have been designed to be sympathetic to their history, with existing features being re-used or re-instated. Each of the three design styles used complement each apartment’s unique characteristics, but with a modern twist.
The ground floor apartments are unusual as the bedrooms are located on the lower level with the lounge upstairs. This is because these apartments feature an upper and lower ground floor, with the ground floor having windows at a higher level – making the upper floor more suitable for living accommodation.
The apartments feature retained unique features of the convent, such as high ceilings and large sash windows flooding the interiors with copious amounts of natural light. Some of the original windows had to be replaced, and some of the units also benefit from vaulted ceilings in double height spaces where the traditional roof truss joinery details are expressed. In addition, the convent’s original chapel has been retained and integrated into one of the apartments as a grand vaulted kitchen, expressing the ribbed vault, corbel detailing and original windows. The kitchen features a black marble island unit which sits within the vaulted space.
Another original feature retained within the convent building is a communal staircase which has been refurbished and redecorated but is still complete with its original handrail, treads and balustrading. A number of beautiful window shutters have also been refurbished and re-fitted, and some of the original roof trusses have been cleaned and exposed as a feature.
Emily Musker said: “Every one of the seven residences has a completely different layout making it unique. All of the homes feature very large, well-proportioned rooms. We created three different design concepts for the apartments; contemporary classic, countryside chic and classic luxe, which offered prospective purchasers more variety of choice but also more individuality once they had chosen.”
Some of the homes feature more architectural detailing such as wall panelling, coving and sculptural details, whilst others feature different detailing – with the installation of country-style kitchens, for example.
“We wanted to give purchasers maximum options and avoid any similarity to core developer style homes – in line with a key element of the design brief. This means that every one of the properties has a different look and feel,” said Emily Musker.
She added: “The main challenge of the project was that, because of the nature of the scheme, we did not know what we would uncover in the process of the works. Sometimes this resulted in the need to really use our creativity to ensure that we achieved the desired result.”
External works include the creation of communal gardens to the front of the building and a parking area including garages, to the rear.
Addition external works include re-rendering of the main building, the re-pointing of granite external walls and the refurbishment of railings.
Emily Musker said: “The site team has done a good job and everyone, including the client is happy with the end result.”
The Lounge – Cafe and Bookshop for Macmillan Cancer Support
This project involved the creation of a ground floor charity cafe and bookshop to raise funds for Macmillan, with an office for the Macmillan Cancer Support fundraising team above – all within a space which had previously occupied by a cafe.
The charity’s fundraising team had previously been located elsewhere, so moving them to this new location above the cafe helps increase their accessibility to the public – which was one of the benefits of the scheme.
The project was carried out by Cameron Interiors.
Emily Musker said: “Macmillan had a growing demand to support people and patients and asked Waddington Interiors to design a new flexible space to provide the facilities required.
“The client did not want to make the space feel exclusively dedicated to Macmillan, but rather to create a space which was welcoming to everyone.
“The original cafe was very dark and had an industrial feel, so we stripped this back completely to create a very light and bright space.”
A large open plan ‘kitchen / living room’ welcomes visitors through the door, with the domestic ambience designed to make the user feel at home, as well as encourage drop-in appointments.”
Design highlights include a pastel colour scheme and comfortable seating, neon lights and magnetic menu boards. The bookshelf area has been painted in darker colours with feature lighting to enable the books to stand out.
It was also important that the space offered some level of flexibility, so that it can be hired out for other events. One example of this is the provision of a marble topped cake table on wheels, so that this could be wheeled out of the way for private events, when the cafe serving counter can be used as required for the occasion.
Emily Musker concluded: “The venue was completed last summer and the client was extremely pleased with the outcome. Also, as this was a charity scheme, everyone on the project was incredibly generous with their time, with some supplying items at cost or donating them, and there was a real community feel amongst the team. Everyone did a fantastic job working together and it really was a lovely project to be involved in.”






