
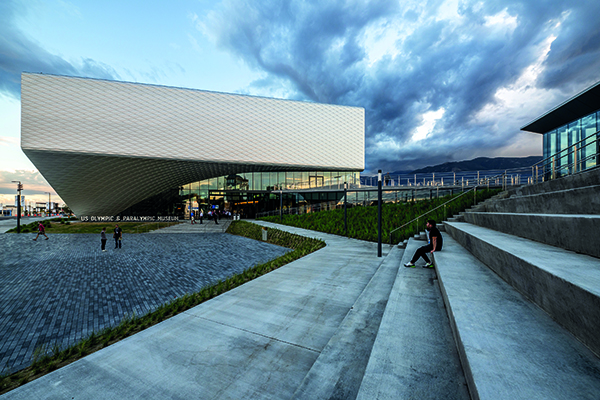

U.S Olympic & Paralympic Museum
The United States Olympic & Paralympic Museum has officially opened its doors in Colorado Springs, Colorado.
The 60,000 sq ft building, designed by Diller Scofidio + Renfro, places Team USA athletes at the centre of the story to create a one of a kind tribute to the Olympic and Paralympic movements. The museum is home to 20,000 sq ft of galleries, a state-of-the-art theatre, event space and a café. Inspired by the energy and grace of Team USA athletes and the organisation’s inclusive values, the building’s dynamic spiralling form allows visitors to descend the galleries in one continuous path.
“Every aspect of our design strategy has been motivated by the goal of expressing the extraordinary athleticism and progressive values of Team USA,” said Benjamin Gilmartin, architect and Partner at Diller Scofidio + Renfro. “A taut aluminium façade flexes and twists over the building’s dynamic pinwheel form, drawing inspiration from the energy and grace of Olympians and Paralympians.
“Inside, descending galleries are organised along a continuous spiral, enabling visitors of all abilities to have a shared, common experience along a universal pathway. After leading the museum’s design for the past six years, I’m so moved by the collective, herculean effort that allows us to now share these stories of perseverance with the public.”
The total project cost was $91m USD. Construction began on site in 2017, with the museum opening its doors to the public in July 2020.
At the heart of the museum complex is a terraced hardscape plaza cradled by the museum building to the south and the café to the north. The plaza frames a stunning postcard view of Pikes Peak and the Rocky Mountains beyond. An integrated amphitheatre seating 230 people means the plaza is capable of hosting events all year round.
The façade consists of over 9,000 folded anodized diamond aluminium panels, each unique in shape and size. The taut skin wraps four overlapping petal-like volumes that spiral around the internal structure. Each metallic panel is animated by the extraordinary light quality in Colorado Springs, producing gradients of colour and shade that give the building another sense of motion and dynamism.
Moving into the museum, visitors are welcomed by a 40 foot-tall lobby atrium that features an integrated digital display designed by Gallagher Associates. There are four balconies overlooking the atrium and a skylight that floods the area with natural light.
Levels 1, 2, and 3 consist of the museum’s gallery space. Diller Scofidio + Renfro designed the galleries as overlapping petals that wrap around the central atrium. Clerestory lighting at the seams between these petals provides a soft daylight emanating from the central atrium space, terminating at vertical windows at the building’s perimeter. This lighting strategy doubles as wayfinding, orienting visitors back to the atrium, and situating them along a trajectory that moves through the galleries.
A 2,000 sq ft theatre on level 1 can host a 130-person audience while on level 2 there is an event space that offers panoramic views spanning from downtown Colorado Springs to the Rocky Mountains. There is also a café and education room, as well as a board room.
Externally, Diller Scofidio + Renfro also designed a new pedestrian bridge spanning 250 ft over an active railyard to connect the museum complex to America the Beautiful Park.
The main organisation structure enables the museum to rank amongst the most accessible museums in the world, ensuring visitors with and without disabilities can smoothly share the same common experience.
“This Museum has been nearly 10 years in the making, and we are excited that these incredible stories will come to life in Olympic City USA,” said USOPM CEO Christopher Liedel. “The Museum is more than a sports museum. It is a museum of hopes and dreams. And we think the U.S. Olympic & Paralympic Museum will provide athletes and fans alike with a space to celebrate friendship, determination and all the best values Team USA athletes embody.”
To find out more, please visit www.dsrny.com/project/us-olympic-museum.
Gallagher & Associates
Gallagher & Associates led a world class consultant team in the conceptual integration of a dynamic experience within an architectural concept that embodied the values, commitment and energy of what it means to be an Olympian. The architecture of Diller Scofidio + Renfro seamlessly embraced the G&A vision of fluid interpretive experiences.
The end result is one of the most sophisticated media driven engagements ever executed for the US Olympic and Paralympic movement. Lobby visitors are greeted by a massive digital screen and presentation that sets the tone for the entire experience. Visitors are engaged via RFID technology, enhancing the interactive experience throughout the museum.
There are numerous theatrical experiences including an immersive space that transports visitors to the closing ceremonies. The design teams strove to make this one of the most accessible museums ever developed. From the original Master Plan and Business Modeling, the G&A team was a trusted partner, including outsourced CEO, CFO and Operations direction.






