
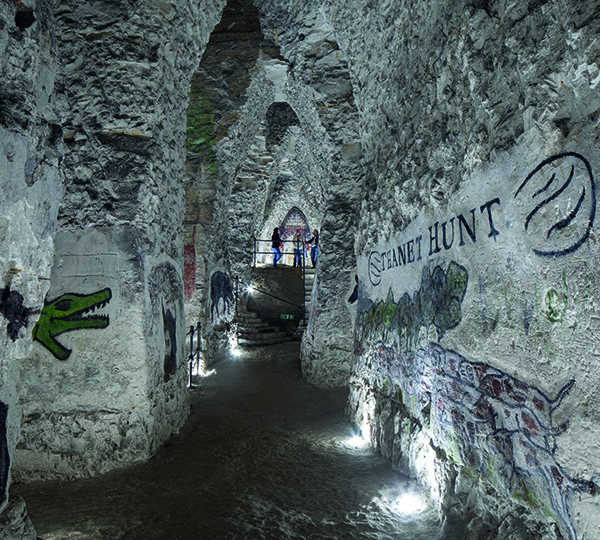

Margate Caves
Located on England’s picturesque South East coast, the Margate Caves are enjoying a 21st century renaissance following an award-winning restoration project.
Before closing in 2004, the Margate Caves had been welcoming visitors for nearly 150 years. Originally dug as a chalk mine in the 18th century, the Caves became a popular tourist attraction in the Victorian period and on into the 20th century. This fascinating history looked set to be lost to the public before a campaign to save the Caves and reopen them to the public began in 2011.
The Friends of Margate Caves and The Margate Caves Community Education Trust (TMCCET) organised various fundraising initiatives, which combined with major funding from the Heritage Lottery Fund and Big Lottery Fund allowed significant construction and conservation works to be carried out.
The Margate Caves finally reopened in September 2019 with a new Community Building, Café, Shop and Exhibition and Interpretation spaces which share the rich history of the Caves and explain how the landscape, ecology and geology of the area have become entwined in town’s rich social and cultural history.
The newly renovated Caves were immediately a hit with the public, but have now received further acclaim with a win at the RICS Social Impact South East Awards in the Heritage category.
The design of the community and visitor facility was overseen by Kent-based architects Kaner Olette. PREMIER CONSTRUCTION MAGAZINE caught up with Associate Christopher Clarke to find out more about the project and its success.
“The building is split into 2. The visitors centre is at the front, which has a shop, café and interpretation room. That’s part of the heritage and caves experience. The back half includes 2 multi-use rooms that are divided by a screen and they can be rented out to members of the public.
“There was no overriding predominant style and vernacular in the area that we could tie into. On the left hand side you’ve got older terraced housing and on the right you have new-build social housing. We therefore decided to create a building that would stand out, but similarly blend into the background. The front façade slopes at an angle from right to left and is picking up the streetscape. There is a curve on the end of the building that was a late design decision due to the number of telephone lines cutting across the corner of the building. We wanted to be sure we weren’t going to hit them! I think it’s given the building some character though.
“The general aesthetic externally includes black bricks with speckled white, which are meant to be an inverse of the caves. This helps give the build a sense of character. Around the entrance we pulled out some of the bricks to create striations in the brickwork to reflect the striated nature of chalk.”
Internally, the design has been kept it quite simple and robust. The reception desk continues the striated pattern to again create some intrigue. The monochrome aesthetic has been continued in the interior, so reception desk is white and the walls are white, but then there is also a black chalkboard paint that wraps around a number of the interior walls.
Amongst the companies involved in the project, The Morton Partnership oversaw structural engineering on the project.
Christopher concluded:
“I’m not sure I’ll work on a project like this again. It was such an unusual project and I feel lucky to have been involved with it. It’s fantastic to have now received some award recognition. I think for everyone involved, it really felt like a huge team effort. Everyone bought into the ethos and what we were trying to achieve. It wasn’t just another job.”
To find out more, please visit www.margatecaves.co.uk.






