

DLM Architects
Adding yet more honours to an already outstanding award-winning portfolio of projects, DLM Architects continues to impress, with both a win and a shortlisting in this year’s Guernsey Design Awards.
DLM’s Les Massies scheme won the Heritage category, whilst their Bohemia House project was shortlisted in the Single Residential Renovation/Extension category.
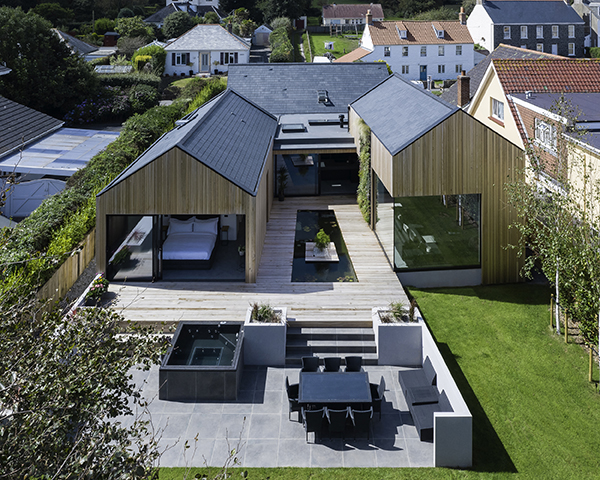
Bohemia House, St Martins
Involving the comprehensive reconfiguration and extension of a bungalow, this project, carried out by Jamie Allez Carpentry & Construction Ltd, provided a unique opportunity to strip the building bare, rationalise the footprint and form, and extend deep into the garden to produce a unique single-level home that dissolves the thresholds to nature and ‘invites’ it into the home.
David De La Mere, founder of DLM Architects said: “Our client bought the existing bungalow primarily for location, but also fell in love with the mature garden. Their brief was to reconfigure the existing house to provide better visual and physical connection to the garden, maximise natural light into the key spaces and create a home for entertaining. They wanted something that offered a modest frontage in keeping with the character of the houses that surround it, but with an unexpected impact once you stepped inside.”
The neighbouring properties both extend deeper into the site than the original house, and this gave the perception of being overlooked. DLM’s proposal stripped back the bungalow to the original pitched form, allowing retention of most of the existing structure, with a complete upgrade of thermal linings and services offering what is essentially a new build house with significantly reduced demolition waste.
Two cedar clad pitched volumes are offset from each boundary, screening the neighbouring buildings, forming a tapered courtyard between and focusing views down the garden from deep within the plan.
These pitched volumes are informed by the proportion of the original, with eaves and ridge heights altered to allow the low winter sun into the courtyard, and to provide a varying internal volume that responds to the use within. A lightweight roof and full height glazing links the forms, and identifies the points of entry.
Punctured by large panels of glazing, positioned to inform internal function and maximise connection to the outside, the design provides privacy without the need for blinds.
Despite the apparently simple interior, every detail was a complex procedure to produce what appears as an effortless solution. The finish is a clean and crisp palette of subtle tones and textures, with highlights of bespoke joinery left in a natural state. This provided a neutral canvas, with life and colour introduced by the homeowners and their furnishings, the framed views of the landscape and changing seasonal light.
David De La Mare said: “Bohemia has been precisely redesigned to meet our clients’ lifestyle and personal tastes. Over the coming years it will weather externally, evolve internally and adapt to suit their varying needs through life.”
Les Massies, St Saviour, Guernsey
This project, carried out by main contractors CA Ducquemin, involved the extension of a traditional Guernsey long house.
Like many buildings of this era, the original kitchen was isolated from the living and dining rooms, there was very little provision for utility and plant areas, and the home did not make the most of the beautiful garden it backed onto.
David De La Mare said: “Les Massies has been our client’s family home for many years. Due to personal circumstances, his needs and use of the house have changed, however his attachment to the memories it holds meant it required a sensitive approach to the proposed alterations.
“We aimed to find a balance between retaining the character and charm of the historic building, whilst delivering a functional and simple living zone with the comforts of modern technology that would provide accessibility for him to enjoy in later life.
“The existing conservatory suffered from damp ingress, and was virtually unusable during the hotter and cooler months. The kitchen offered little connection to the garden, and was isolated from the existing living and entertaining spaces.”
However, the position and layout of the kitchen held valuable memories for the client, so the orientation and spatial arrangement of the extension had to be configured to retain these.
This was achieved by configuring a spatial arrangement coherent with the original interior layout, whilst also presenting a high quality and complimentary visual contrast.
Demolishing the existing extension and conservatory and punching a full span opening through the ground floor of the gable wall, allowed the kitchen to benefit from natural light throughout the day and opened up views down the garden.
A new open plan dining and living space links to the kitchen, can be enjoyed year round, and fully opens up to the external terrace.
David De La Mare concluded: “The project has transformed how the existing house is used and provides a dynamic new space that our client can use throughout the year, enjoying the benefits of their garden and the evening sunlight.”






