
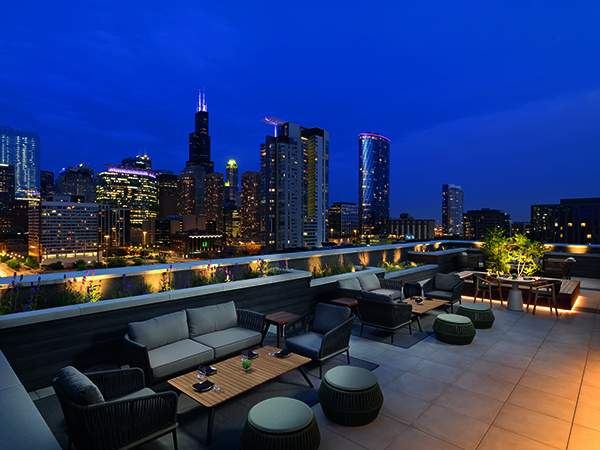

Studio K, Chicago
Designing both visually stunning and commercially successful iconic hospitality interiors, award-winning designer Karen Herold, and her team at Chicago-based Studio K have brought a touch of creative genius to every project in their impressive portfolio.
Originally from Amsterdam, Karen arrived in Chicago 20 years ago and began working at 555 International, where she quickly evolved its retail-focused interiors work into the popular hospitality design department it is recognised for today. During her 13 years at 555, Herold’s designs attracted an impressive client list, including Hugh Hefner, Michael Morton, and Steve Wynn.
Herold’s creations are timeless and eclectic; never trend-driven. She travels often and believes that inspiration can be found in the most unlikely of places and experiences. It is important to Karen that the spaces she designs not only conceptualise her clients’ vision, but that they create an energy and experience that people want to return to time and again.
Supported by a loyal following of clients and collaborators, Karen is recognised as an invaluable resource for her ability to solve operational challenges while creating unique spaces that intrigue the end customer and invite them to return.
She commented: “Our clients become friends over time and we build up a relationship and trust with them. For us it is about being able to translate the vision of our clients into an environment which enables them to become more commercially successful – and this results in a long-standing relationship with them. In this way, Studio K differs from other design studios who are often focused purely on the aesthetics of a scheme.”
From hotels and restaurants to five star residences and much more, Studio K is the name behind the image of high end clients including Nobu, Victory Ranch, Foxtrot Markets, Bugsy + Meyers, Hayden Hall, Maple & Ash, Little Momma, and ELEVEN33 Oak Park, with projects not only in Chicago, but across America.
All of the following projects have been completed by Studio K in the last 12 months:
Nobu, Chicago
The first Nobu hotel in the Midwest, Nobu Hotel Chicago is a harmonious and intimate blend of creatively inspired Japanese minimalism and modern design, combining the essence of the Windy City with the spirit of a zen oasis.
Opened in July 2020 and owned by Nobu Hospitality, the 11-storey building overlooks ‘Restaurant Row’ in the heart of the West Loop, a short walk from the Loop business district.
The overall design of Nobu Chicago is inspired by the Japanese approach to design, but from Studio K’s contemporary viewpoint. Japanese influences are merged with the West Loop’s grit and topped with a layer of cosmopolitan sophistication. At its core, it’s a humble approach to design that creates stunning effects through an immense attention to detail.
Karen Herold said: “It’s a strikingly simple and tranquil space—anything unnecessary has been left out to keep it free from clutter. Instead, a heavy application of textures and natural materials creates a warmth and intimacy rarely felt in large hotels.
“We like to describe the look we have created as ‘industrial zen’ – whilst it is very calm, it is not pristine, and uses a lot of multi-layered heavy textures which are simple in shape. This creates a tranquil yet robust atmosphere.”
Victory Ranch Residence Club and Lost Library, Utah
Designed by Studio K, Victory Ranch is a unique community offering unbridled freedom amidst the natural beauty of 6,700 acres, including a 4,000-acre backcountry wilderness and majestic, four mile stretch of the Upper Provo River.
Together with a range of facilities, the low density homes and home sites at Victory Ranch offer panoramic views that highlight the feeling of seclusion while nurturing a sense of communing with nature.
Part of Victory Ranch, The Residence Club, completed in July 2019, is complete with 16 modern cabins overlooking the Upper Provo River, with far-reaching views of our golf course, the Wasatch Range and Uinta Mountains.
Designed for indoor-outdoor living, the spacious cabins are the realisation of thoughtful luxury and relaxed sophistication.
Sometimes, taking a wrong turn leads to great things—and that’s the idea behind the design of one of Victory Ranch’s more unusual amenities: The Lost Library, completed in August 2019.
A luxurious indoor-outdoor lounge within a superbly transformed metal shipping container and set along the River Trail and enveloped in wild backcountry, the Lost Library offers an idyllic private setting to gather, kick back and take in the natural beauty of the surroundings.
Perfect for picnic gatherings, rustic dinner parties or cocktail receptions The Lost Library provides a chic and stylish retreat to backdrop special moments – amid tranquil nature sounds and majestic views of the natural landscape.
Karen Herold said: “We have helped Victory Ranch develop right from day one, 10 years ago, when there were just three structures on the land – and now there are hundreds of homes. We were also involved in developing the ranch’s facilities including a spa and fitness, club, restaurant, pizzeria and kid’s club – we have a lot of projects going on there. It’s really nice to build such a large and successful community in perfect harmony with the land, creating a ‘humble’ approach to luxury in nature for those who vacation and live there.”
Foxtrot, Chicago and Dallas
Founded in 2013, and now designed by Studio K as an ingeniously reimagined and highly successful version of the corner convenience store, Foxtrot offers customers the option to buy in-store or take advantage of on-demand delivery of its full product suite via an app.
Karen Herold said: “Foxtrot came to us about six years ago when all they had was an app for a grocery delivery service. However to deliver alcohol (which they wanted to do), the law in America required them to have a physical store. This is where we came in and created a light, airy, attractive store with a casual, easy atmosphere and complete with a coffee shop and gift area. The store became so popular that they rolled it out throughout the whole country and now have seven or eight locations which are all very successful.”
In fact, Studio K have designed three new Foxtrot stores in Chicago and two further locations in Dallas in the past 18 months alone, as the brand goes from strength to strength.
Foxtrot recently announced the close of a $17 million growth round, co-led by Imaginary and Wittington Ventures, with investment from previous backers as well as new investors.
Bugsy & Meyer’s, Las Vegas
The latest addition to the Flamingo Hotel’s huge casino in Las Vegas, the all-new Bugsy & Meyer’s Steakhouse opened in July 2020, is designed by Studio K to transport guests back to the resort’s vintage roots, while serving a fresh and intriguing steakhouse experience in a modern way.
Karen Herold said: “The design had to be extremely commercial because the restaurant is within such a large casino, and at the same time we wanted to make it very light and vibrant, with a large focus on tropical greenery with 1930s style elements. The concept includes creating the ambience of the sort of place where you imagine the Mafia might go on vacation.”
Guests are transported from the moment they arrive, as they enter through the ‘bakery’ façade and past the dry aged meat cooler, giving the illusion of discreetly entering through the back as many did decades ago.
Once inside the steakhouse proper, an eye-catching dining experience awaits. The restaurant boasts a variety of atmospheres, including the main bar, patio dining, the bustling main dining room, three private dining rooms and a raw bar.
Tucked away past the dining room is the speakeasy, The Count Room, serving cocktails and small plates in an intimate setting.
Karen Herold said: “This was such a fun project to work on, because we had to be extremely imaginative and creative.”
Hayden Hall Chicago
Another high profile eatery designed by Studio K and located in the heart of Chicago’s Loop, Hayden Hall, opened in February 2020, is a food lover’s haven featuring over a dozen iconic food and beverage experiences, each celebrating Chicago’s rich culinary history.
The venue is named after Sophia Hayden, who is best known for designing the Woman’s Building at the World’s Fair Columbian Exposition in 1893, commonly known as the Chicago World Fair.
The design therefore reflects the ambience of the World Fair. Karen Herold commented: “Whilst most food halls are rather industrial and generic, we wanted to create a space which was very celebratory and expressive in terms of its bright colours and eye-catching design – rather like visiting a carnival. The result has been very successful.”
Boasting ten quick-service casual restaurants plus two full-service dining experiences, Hayden Hall offers an abundant array of flavours from breakfast through dinner.
Guests can find local Chicago favourites, international cuisine, craft beer, natural wines and artisan coffee with signature views of Chicago’s L and cityscape.
Maple & Ash, Scottsdale, Arizona
Designed by Studio K to attract an underserved audience – women and foodies – a new Maple & Ash restaurant opened in Scottsdale, Arizona in August 2020.
Originally founded in 2015 in Chicago’s Gold Coast neighbourhood, Maple & Ash is an innovative take on the classic American steakhouse – mixing a modern aesthetic with authentic service to deliver classic wood-fired dishes in a setting geared to appeal to female diners.
Karen Herold said: “We created an interior that is very luxurious and also very feminine, because American steakhouses are generally geared to appeal to men, and we wanted to design a space with soft textures and shapes where women feel really comfortable as well. The first steakhouse we designed for the client attracted women and is now one of the most successful in Chicago – which is why they chose us to design this, their second venue in Scottsdale.”
The Scottsdale restaurant features a dining room and lounge, along with a spacious outdoor dining deck surrounded by lush, overgrown greenery to offer diners privacy, along with stunning private and semi-private dining spaces. The space is expansive at over 10,000 square feet, with all the action centred around the massive 14-foot wood burning hearth.
Handcrafted by Chef Danny Grant, Maple & Ash’s bold and playful menu is highlighted by the famed Fire-Roasted Seafood Tower and the ‘I Don’t Give a F*K’ (IDGAF) best-of-the-menu option, as well as a world-class selection of dry-aged steaks, premium seafood and more.
Little Momma, Indiana
Little Momma, a Chicago-based Boka Restaurant Group development, opened at 103 West State Street, West Lafayette in September 2019, bringing high-quality, inventive cuisine to a casual setting for students and diners on the go.
Offering breakfast, lunch and dinner, as well as meals through an app and driven by award-winning chefs and hospitality experts, Little Momma is a restaurant made for college communities.
Karen Herold commented: “One of our clients, Core Spaces, who build student housing decided to create a fast/casual restaurant for students on the ground floor of one of these blocks in collaboration with the Boka Restaurant Group, which is also one of our clients.
“The idea behind the image of Little Momma is to appeal to student’s who have moved away from home, but still want mom’s style of cooking.
“The interior is designed on the theme of a postcard from Hawaii and is meant to feel like being on an everlasting super-fun vacation.”
Studio K’s bright and lively retro-style interior design including a playful palette of kingfisher, red, yellow, orange and green, flower petal lampshades, eye-catching murals and quirky objects brings a real buzz to the interior, which includes a central seating island with stools, as well as seating booths.
The restaurant’s menu includes international flavours, such as Korean-style grilled beef and Vietnamese meatballs, as well as American classics like the cheeseburger and a chicken biscuit sandwich.
Eleven33 Apartments, Illinois
A development with its own vibe, a place where people go to live a life less ordinary, Eleven33 Apartments at Oak Park Illinois offer an eclectic yet chic lifestyle which has appealed to occupiers since the scheme opened in June 2019.
Designed with a dash of mid-century modern meets Scandinavian chic, Studio K added a generous helping of extra features not normally found in apartment developments.
Take for example the resort-inspired sundeck featuring a spacious private terrace with fire pits and grilling stations; pet-friendly living with dog run and pet spa; elegantly designed lobby with resident lounge, parlour, conference rooms and plenty of space for meeting and working, and a social room and entertainment lounge with catering kitchen.
Then there’s the health club with Matrix cardio and strength training equipment with individual TV screens, plus yoga room with Fitness on Demand.
In the apartments themselves, luxury features abound and include chef-inspired kitchens with quartz counter tops; quartz waterfall islands featuring designer pendants and upscale custom cabinetry; plus spa-like bathrooms featuring designer ceramic and porcelain tiles, custom vanities, and 42″ full-width mirrors.
Student Housing, various locations
Studio K designed five student housing high rises for client Core Spaces last fall in West Lafayette, Indiana; East Lansing, Michigan; Lexington, Kentucky; Tucson Arizona, and Portland, Oregon. They have continued to design a similar number of these projects for the same client every year for the last 10 years.
Elm Surfaces
After 10 years as Director of Sales and Marketing for Fiandre Architectural Surfaces, Eugenio Megna founded Elm Surfaces 2 years ago.
Elm Surfaces specialises in consulting on and supplying architectural products for commercial applications. This ranges from large format porcelain tiles and engineered wood to concrete tiles and handmade ceramics.
Our main goal is to keep educating the design community in specifying the best materials for the right application, respecting sustainability and longevity. We only work with manufactures that respects these rules. This is our commitment; supply and create better environments through great decorative and sophisticated products.
We work alongside Studio K consulting them in material selection, budget overviews and custom product productions depending on the project and clientele. It is always a great collaboration as we provide constant education and updates to their designers and field support. It is also a great education for our team to learn about their creativity and this keep us motivated to offer solutions to them that confirm they are great designers.
Some of our other clients include Onni development, DMAC architecture, Silhouette design and Fifield properties.
We are innovative and only use the best, high-quality products. Thanks to our Italian manufacturing network we are always ahead in the market with new trends and new solutions for the industry. To find out more, please visit www.elmsurfaces.com.
Merida Off the Loom
Merida is an American textile design house renowned for naturally durable rugs woven from rapidly replenishable materials. Combining heritage looms with expert hand finishing, everything is made to order at Merida’s workshop in historic Fall River, Massachusetts, a once thriving hub of textile manufacturing. Under the artistic direction of Sylvie Johnson, Merida is revitalizing American craftsmanship with master-level design, innovating yarns and weaving techniques to create rugs of beauty and originality.
Merida works closely with interior designers and offers almost limitless possibilities to customize, from colours to yarns to tailored installations and stairs.
Building on a 40-year commitment to natural materials and sustainable manufacturing, Merida also advocates for fair labour practices that not only provide jobs but also promote health and well-being. They partner GoodWeave, an organization that works with rug producers to certify that no child labour is used in rug production. A percentage of sales supports the education of children in rug-making villages in India, Nepal and Afghanistan.
To find out more, www.meridastudio.com.






