

Mont Hubert
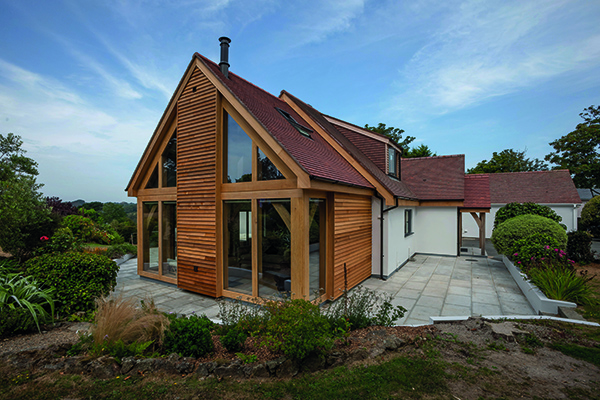
The stunning renovation of a property known as Mont Hubert, located near Petit Bot on the south coastal cliffs of Guernsey, has delighted its owners.
The 1990s-built detached chalet bungalow was transformed in a project carried out by main contractors RW Martel.
Architectural designer for the project was Rachel Rogers of The Drawing Room, who oversaw the scheme from initial survey to completion. She said: “The owner of the property felt that it had no ‘presence’ in that it lacked a designated entrance, had no kerb appeal and was in need of significant improvement. She also wanted to replace the building’s original leaking conservatory with a new extension.
“The owner was completely open to ideas and gave me a ‘free hand’ in the design, which made the project particularly enjoyable.
“We decided on the use of bespoke oak frames in creating a new porch and extension, because we felt that it best complimented the age and style of the property. We also used oak on the facias and the dormer window frames, as well as a lovely large ‘statement’ oak front door. New aluminium framed windows and aluminium doors were also installed throughout.”
Internally the property was comprehensively upgraded and remodelled so that there was a clear direct view from the new designated entrance right through the property to the rear glazing. To the left on the south side of the property there is a large open plan kitchen complete with log burner, a dining area and the new oak framed extension. The overall interior design palette includes greys, blues, off white and natural wood.
The project also doubled the size of the bungalow’s rear dormer, which the houses the bedroom and enjoys superb views out over the cliffs. The top section of the new oak framed extension incorporates an en suite bathroom.
Rachel Rogers said: “The project went well thanks to a good team spirit on site – and the client loved the outcome. Through social media, the scheme also inspired other potential clients, and we have had many requests to carry out refurbishments of other properties on the strength of it.”
According to the client:
“Rachel took our original brief and came up with a number of options for how we could make the best of our home. We were involved through every stage of the project and it very much felt like a collaborative effort. We love the house she created for us!”






