

Truman’s Social Club
A huge new multifaceted 35,000 square foot venue in Walthamstow launched by Truman’s Beer, Truman’s Social Club includes an on-site brewery, tap room, giant beer garden, street food, and event space. A stone’s throw north of Blackhorse Road Station, the new venue has a strong community focus at its heart, and offers a space open to everyone to meet, socialise and relax.
Truman’s Social Club socially distanced interior space is now open, following the early launch of its beer garden this summer. It offers a safe space to enjoy coffee and lunch as a community hub through the day, and Truman’s beer on draft and a rotating line-up of street food traders – including Zero and Last Night A Vegan Saved My Life in the evenings. The venue will soon include their new brewery, shop, street food market, events space, and much more!
Interior designer for the venue was Hunter’s Daughter working with key contractors, Chaos Theory Events, Embassy Refurbishment as well as There’s Light lighting designers.
Jo Hunter from Hunter’s Daughter said: “The main aim was to create enticing, intimate areas within the vast warehouse building, without losing the power of its scale. Conscious of spend for such a large footprint, I adopted the use of two basic building materials; plywood and timber section. From there an interior language was developed; plywood bent to form signature arcs and open framed structures distinguishing areas yet allowing views through bringing layers and variety to the space.”
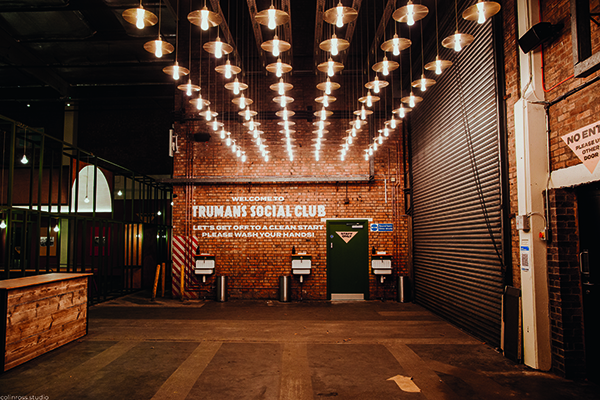
As well as striking the right tone with the interior elements, upgrades to the building were necessary to enable the shift from warehouse to social space. New glazed doors now connect the main space to the south facing beer garden. Insulation was upgraded, a new advanced heating system with large 6m wide fans was installed, a high performance sound system was added and a whole block of socially distanced toilets with foot pedal operated sinks was created.
The interior is divided into three main areas – the new Truman’s Brewery (to be built in the future), the Social Club and a large adjoining events space. This space is designed to be flexible for multiple uses such as live music, cinema nights, community market stalls and private functions. It can be closed off from the social club or opened up as additional space housing pool, table tennis and foosball tables as well as flexible seating.
Jo Hunter said: “The roof is about 7 1/2m high which informed strategic design decisions. We needed to create a series of focal points, hierarchy and experiential journey through the volume of the space.”
Upon arrival, the visitor enters a reception area with a welcoming array of lights and a place to wash your hands. From here huge letters forming the words ‘Truman’s Social’ span the length of the space bringing drama and the full sense of its scale.
An open framed timber wall acts as a threshold into the first area, flanked by long plywood archways braced over long tables. This gives way to a more open central area with a plant feature, tanks and a large mural painted onto the raw bricks of an original Truman’s poster by Abram Games. Here the main bar hosts a tap wall, and tiles reminiscent of those seen in original Victorian London pubs.
Towards the south of the space another light installation brings warmth to an existing brick room and pockets of intimate seating is created with mini booths with arched vault tops.
The colour palette is intended as a ‘nod’ to old industrial buildings and includes red oxide and dark green, whilst a series of artworks relating to the history of Truman’s adds pops of colourful graphics to the industrial space. A final flourish to the interior is brought through the carefully considered lighting which transforms the overall character of this diverse space from daytime workspace and community hub to an atmospheric evening social.






