
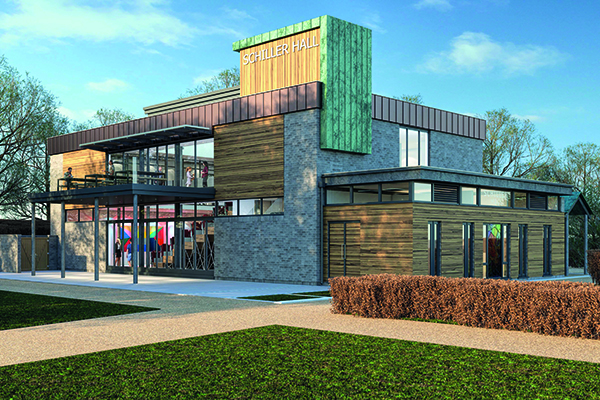

Schiller Hall at Buckfast Abbey
A major upgrade and extension of Schiller Hall conference centre – located within the grounds of the historic Buckfast Abbey in Devon – is well underway in a project that will create a wealth of new multi-functional state-of-the-art facilities.
Project architects are Rud Sawyers Architects; main contractors are Classic Builders.
The original building suffered from a prolonged lack of maintenance and was in urgent need of fabric repairs. It was initially designed as a school and subsequently converted into a conference centre.
New facilities will include a stylish atrium with a mezzanine level, two additional meeting rooms and a terrace giving panoramic views over the River Dart and the surrounding countryside. The centre will cater for up to 120 delegates.
The works involve the insertion of a new steel-framed first floor with a lift and staircases. An extension to the east of the building contains catering kitchens, cloakrooms and additional service accommodation. A new raised roof light and replacement glazing provides much improved internal conditions.
The building incorporates extensive low energy design features including natural ventilation systems, high performance glazing, solar panels and shading, plus low energy heating and light systems.
Chief designer Rud Sawyers of Rud Sawyers Architects said that they were approached by Buckfast Abbey in January 2018 to develop some ideas for the modernisation of the existing Schiller Hall, which forms part of the conference centre built in the 1960s. The building was suffering terribly, with failed glazing, leaking roofs and crumbling brickwork.
He added: “We wanted to create a building which appealed to a varied cross-section of users. The initial concept included making some environmental improvements such as replacement doors, windows and re-roofing, including a new large central rooflight, with the aim of bringing in more natural light and ventilation. We created a multi-functional space including storage, a kitchen and an area of retractable seating to cater for a wide range of uses. One of the key design highlights is the installation of a steel frame creating another floor.
“The main challenge of the project is working within the constraints of the original building and discovering unforeseen elements not revealed by the initial survey.
“It is good to work with such a progressive client in a location which is of great national importance, and to give a new lease of life to the building, allowing it to flourish in the future.”
Materials used in the project include zinc, copper to match the roof of the Abbey Church, and timber cladding as a response to the wooded context of the River Dart and to fit in with the rest of the conference centre.
The new building will support a range of functions such as performances, rehearsal space, art, film and theatre shows, dinners and trade shows, social and educational events.
General Manager of Buckfast Abbey, Jonathan Deacon, says: “This is another development in our ongoing portfolio which will considerably improve the already outstanding conference and accommodation facilities available at Buckfast Abbey. The project will transform an uninspiring 1960’s building into a facility fit for the 21st century.”
The project is due to be completed early in the New Year.






