
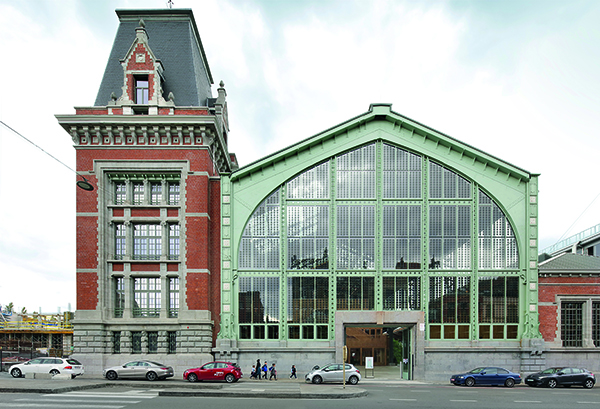

Gare Maritime
The monumental Gare Maritime on the Tour & Taxis site in Brussels has been transformed into a new city district by Neutelings Riedijk Architects, in cooperation with Bureau Bouwtechniek, commissioned by Extensa. Once Europe’s largest railway station for goods, Gare Maritime has now been turned into an inspiring place for companies, ranging from start-ups to renowed brands and together they surround an impressive public space for all kind of events.
As Neutelings Riedijk Architects designed this covered city entirely in wood, Gare Maritime is an excellent example of a sustainable development. Moreover it is the largest Cross Laminated Timber (CLT) project in Europe.
Public gardens and squares
Gare Maritime dates from the beginning of the twentieth century. The enormous building is no less than 280 meters long and 140 meters wide. It exists of three larger and four smaller halls that have been made accessible to the public again. Under the existing roofs of the side aisles, twelve new building volumes have been added to accommodate the new program of 45,000 m2.
“The twelve pavillons create a new structure of boulevards and streets and parks and squares, that follows the existing urban context and the building structure in a natural and logical way, like a true city,” said Architect Michiel Riedijk.
The central space in the heart of the building has been kept open for public events. It has a pleasant climate which follows the changing of the seasons. Inspired by the ‘Ramblas,’ on both sides of the event space a green walking boulevard is created. A 16 meter wide pedestrian route gives enough room for spacious inner gardens, with a hundred large trees. The gardens where planned by landscape architects OMGEVING. They designed a total of ten gardens based on four themes: the woodland garden, the flower garden, the grass garden and the fragrance garden. The choice of plants has been adapted to the specific growing conditions, which are comparable to a Mediterranean climate. For the little squares, Brussels visual artist Henri Jacobs designed eight mosaics.
Largest CLT-project in Europe
Together with Ney & Partners and Bureau Bouwtechniek, the construction of the new built-in volumes has been realised in Cross Laminated Timber with façade finishings in oak (FSC), leading to an enormous reduction in the amount of cement as a result; in concrete, the building would have been five times heavier. The choice for wood also had a favorable effect on the construction process. Thanks to prefabrication and the dry constructing method, the construction time was considerably shorter than when using traditional construction methods. Circularity was also a main design starting point which resulted in the design of demountable connections and modular wooden building elements.
State-of-the-art in sustainability
Gare maritime is entirely energy neutral and fossil free. The glass facades on Picard Street are provided with solar cells. On the roofs a total area of 17,000m2 of solar panels have been installed. At all levels – construction, climate, circularity, biodiversity and health – far reaching sustainability measures have been implemented. Use of geothermal energy and resuse of rain water for watering the gardens are a few of the measurements taken.
Sustainable renovation
In the first phase of work the exisiting historic building was carefully restored by Jan de Moffarts Architects, Bureau Bouwtechniek, Ney & Partners and Boydens. The supporting structure, consisting of riveted lattice girders and characteristic three-hinge trusses has been sustainably renovated and reinforced where necessary. An extensive analysis with various scenarios led to the sustainable renewal of the original “skin.”
Flexible pavilions and a healthy working environment
As for the offices, the key focus was to create a healthy working environment with light, open and inspiring workplaces. The pavilions are composed of a ground floor, first and second floor with an additional mezzanine under the ridge. Large oak windows on the ground floor also serve as balconies for the offices above. The pavilions are interconnected by sculptural oak “staircases” above the inner streets. Based on a modular system, various functions can easily be accomodated such as offices, workshops, shops and showrooms. Beause the twelve seperate pavilions all have their own address, the huge project still has a human scale.
Development Tour & Taxis
The development of the Gare Maritime is an important contribution to the development of the Tour & Taxis site and the Kanaalzone in Brussels. The preservation of this monumental building emphasizes Brussels exemplary role in sustainability.






