
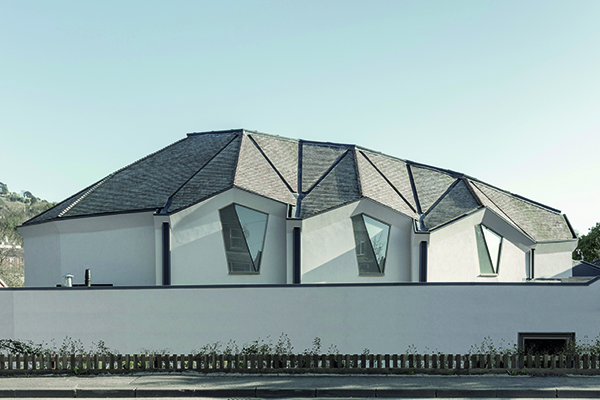

Stroud Christian Community Chapel
Shortlisted for a 2020 Wood Award in the category of ‘Buildings – Education & Public Sector,’ Stroud Christian Community Chapel follows the Christian Community’s design guidance for new churches: inherent symmetry, visual and movement along an east-west axis with the internal walls and roof being paradoxically, calm but lively.
Nicolas Pople Architects has created a facetted cross-laminated timber (CLT) chapel made from a combination of CLT panels and glue-laminated structural beams. Nicolas Pople Architects worked with structural engineer Corbett Tasker to create the facetted CLT structure, which was designed to invoke the feeling of contemporary gothic cathedral.
Nicolas Pople told PREMIER CONSTRUCTION MAGAZINE: “There were three main reasons that we decided to go with CLT for the building. The first was that we had already used it for a chapel we built in Hammersmith so we had prior experience is. Secondly because you lock up lots of carbon in timber and thirdly, these buildings are quite dynamic and you have limited choice of materials when you do something like this. Fifty years ago you would use concrete but now we can use CLT.”
The architecture studio wanted to create a space with complex geometries but one that also had clean lines and did not distract from the Christian Community services that take place.
The design was inspired by medieval cathedrals, where the internal form is derived from a perfect fusion of ecclesiastical function and structural efficiency. The project used CLT panels or ‘folded plates’ to create a pure, elegant internal form. Walls flow into the ceiling with no down stand beams. The structural folded plates are elegantly proportioned and allow a smooth flow of forces from the vaulted ceiling to the ground.
The load is shared with an arrangement of glulam ribs concealed above the CLT panels. The timber vault is dramatically highlighted by distinctively shaped side windows. The unique internal shape was developed in close collaboration with an acoustician (Mach Acoustics).
Nic added: “The form of the building is driven by the experience of the congregation in the space so the whole emphasis of these buildings is that it focuses attention your on the altar. The shape of the space, the way that the roof works and the way the light comes in has got direction and the direction is from the west where you come in to the east where the altar is. The communion at the church is a set service so you sit looking forwards for an hour and that then gets manifested on the outside – so what you get inside becomes what you get on the outside.”
The chapel was built on the site of the church’s former community hall and other facilities at a 90-degree angle to the previous chapel that has been converted into a community room.
Nic said: “The actual church is a new building, but we managed to retain most of the old building because they had a chapel from the 1970s on site. The existing church was not big enough so what was the chapel became a community room and we took down a wing of the old building, which had a social space in it. We then put the social space back where the chapel used to be and built a brand new church to accommodate about 90 people.”
Wrapping around the double-height main hall is a single-storey structure that contains the church’s entrance hall, office, cloakroom, toilets, a wake room and the vestry. The walls and timber structure are covered in rigid mineral fibre insulation and waterproof render, while cedar shingles are used on the chapel’s roof. Green roofs are also installed on the flat roofs of the surrounding rooms.
This year, seventeen structures and nine product designs have been nominated for the 2020 Wood Awards Shortlist. Established in 1972, the Wood Awards is the UK’s premier competition for excellence in architecture and product design in wood.
“It is nice to receive a Wood Award nomination,” said Nic. “I was lucky enough to meet the judges a few months ago and they were really positive about the building. What they liked about this building is that it is experimental and is taking what you can do with wood in a new direction. One of them even said they haven’t seen anything like this before so that was positive and encourages me to innovate in future projects.”






