
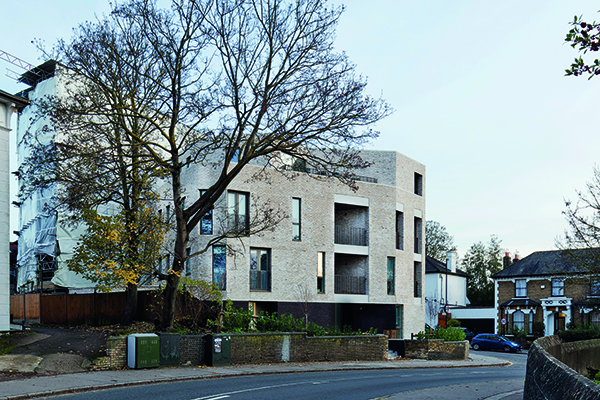

Greyfort House
Completed in December 2019 and shortlisted for the 2020 RIBA London Award, Greyfort House is a residential development of eight units on a prominent corner plot in South Croydon.
Designed by OB Architecture, the challenge was to create a design that would successfully respond to the various urban conditions around the site. The building acts as an interface between the different scales and patterns of developments surrounding it, whilst addressing the busy corner junction in a coherent and composed manner. Its form evolved through contextual analysis of the scale, proportions, building lines, materials and architectural details of the surrounding streetscapes and was sculpted by the arising opportunities.
The proposal replaces a modest 1930s detached house that formed the end of a row of five houses along Blunt Road. St Peter’s Church, a grade II listed building, sits opposite the site behind a landscaped graveyard. The concept sought to intensify the site with a strong building form that reimagines the Victorian villas along St Peter’s Road in a unique way, providing a point of reference along the road.
The concept originates as a large mass that is then sculpted and sliced back in response to the scale and character of the surrounding buildings. On the eastern elevation the form is sliced back to open up an aspect for the neighbour and to mitigate any adverse sense of overbearing. To the east, the form at ground floor is recessed to provide an entrance and accessible parking space, whilst the third floor is set back in response to the heights of the neighbours. This elevation is further chamfered to acknowledge the building line of No.9 Blunt Road.
Along St Peter’s Road, the building form aligns with the neighbour (No.57), then steps forward to the corner junction in a series of chamfers creating a prominent four storey element that addresses the bend on the road and creates a dialogue with St Peter’s Church opposite.
A welcoming communal access leads directly to a centralised stair core which itself leads onto the internal, secure cycle and refuse storage. The incorporation of this within the building envelope removes street clutter on what is a prominent setting.
Each apartment is designed with triple aspect orientation. Large windows ensure good natural ventilation and high levels of daylight and sunlight, and provide a variety of outlooks including sweeping views over Croydon and the surrounding area.
The ground floor units are wheelchair accessible with gently sloped access. The plan utilises the natural topography of the junction to overcome the requirement for a ramped approach.
The apartments also have access to private amenity spaces that are carefully orientated to ensure they have good views whilst retaining a degree of privacy. Those at ground floor have direct access to private gardens whilst the upper floors enjoy good quality recessed private terraces that provide a sheltered outdoor space to relax and socialise. The internal finishing has been specified to be robust and easy to maintain.
The building’s form, contemporary detailing and large openings combined with a depth of elevational treatment result in a distinctive and modern character, outlining the ambitious future vision of Croydon as an exciting place to live, work and visit. The soft landscaping to the ground floor amenity, providing hedge grows and trees, improves the street scene and the setting of the grade II listed St Peter’s Church opposite.
The textured buff brick façade provides a robust but bright appearance to the road and picks up on the sandstone of the church. A contrasting dark brick references the flint materiality of the church and denotes the entrance to the building.
A fabric first approach was adopted to achieve a 19% CO2 reduction beyond the 2013 Part L Building Regulations. Extensive consultation with specialist energy assessors ensured the building achieves the aims of the London Plan energy hierarchy, that being using less energy through losing less energy. Floor, roof and wall insulation was increased and composite triple glazing installed to reduce heat loss at openings. 100% energy efficient lighting has been installed as well as PIR sensors to communal lights.
The upper floor apartments enjoy recessed private terraces with large extents of glazing. These flood the kitchen, living and dining spaces with daylight whilst mitigating against excessive summer heat gains and the need for mechanical cooling.
Following its completion the project has received recognition at a number of awards ceremonies including winning the ‘Apartment Development of the Year’ category at the 2020 British Homes Awards and receiving a nomination for a 2020 RICS Social Impact award in the ‘Residential’ category.






