
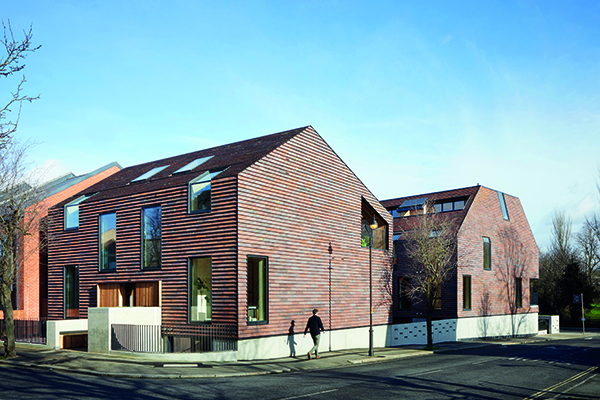

The Rye Apartments
An outstanding example of the use of wood in construction, The Rye Apartments is a landmark development of 10 stylish and sustainable flats and duplexes on a prominent corner site.
Designed and built by Tikari Works, the scheme, which is situated opposite Peckham Rye Park on the cusp of East Dulwich, Nunhead and Peckham, includes a mix of one, two, and three-bedroom units set in two blocks which replace a dilapidated two-storey post-war building and four associated garages.
In November, the Wood Awards judges chose The Rye Apartments as this year’s Gold Award and Private category winner. The Gold Award is given to the winner of winners.
Environmentally friendly materials and low impact construction methods have been employed to create homes that reduce carbon in their making and life-cycle, as well as creating welcoming natural spaces in which to live.
Tikari Works operated as architects, developers, and main contractors with the ambition of creating exciting, sustainable homes, full of detail, craft and delight. By working at the intersection of these traditionally separate disciplines, they were able to question current housing typologies, preferring a more qualitative approach towards places to live.
The project deliberately rejects generic spaces in favour of spaces which are authentic and designed to encourage attachment over time, helping residents foster a sense of ownership and community. Through Tikari Works’ integrated design approach, the apartments represent an optimisation between commercial pressures, ease of construction and an architectural ambition to raise the quality of life of the end user.
Through a careful analysis of privacy, daylight, and neighbouring building forms, Tikari Works developed an architectural language that would complement the surrounding context and history.
The result is two new buildings that respond independently to the changing scale across the site, which is bordered on one side by traditional red brick Victorian terraces and on the other by a mix of 1980s blocks and social housing.
Through a process of transformation, the buildings share a sibling relationship with their neighbourhood and with each other, without relying on pastiche or obvious reference. This relationship is grounded by a concrete plinth which extends the full length of the site and helps to resolve changes in site level whilst enclosing bicycle/ bin storage spaces and providing shelter from the busy main road.
The plinth is animated by perforations which give a sense of lightness to the concrete, animate the street frontage, and reinforce the idea of a shared community of homes.
Externally the buildings are clad in red masonry shingles. The materiality of the shingles helps to create a familiarity with the red or brown brick context. At the same time, the sculptural forms of the blocks and the intensive use of the shingles creates an urban composition which is simultaneously familiar and new.
This productive tension is further enhanced through the play of fenestration across the façade, as window openings cut through building lines and bend across eave levels to give the project its unique identity.
Internally these cranked window openings offer a multiplicity of views, bring daylight deep into the plan and add character to the rooms.
From the outset, sustainable thinking was integrated into the design so that it could be reflected in the quality of the living environment. Emphasis was placed on designing an efficient building with the minimal amount of material, embodied energy, and cost.
At the core of this effort for efficiency was the Cross Laminated Timber (CLT) frame that is exposed on all load bearing and non-load bearing walls and ceilings. Dry construction techniques were deployed throughout the project allowing for ease of recycling or reusing material at the end of the building’s life.
Within the CLT frame, delicate spruce joinery elements infill into the structure to create spaces full of warmth and domesticity. Red quarry tiles punctuate these timber spaces, lining the bathrooms and hallways and drawing together the inside and outside into a single unifying arrangement.
In addition to using passive strategies for energy reduction, several other energy-saving features were introduced, such as photovoltaic panels, whole-house heat recovery mechanical ventilation, and hi-performance solar control glazing – all set within a super air-tight envelope.
The project was completed in March 2020.






