
Forest Farm
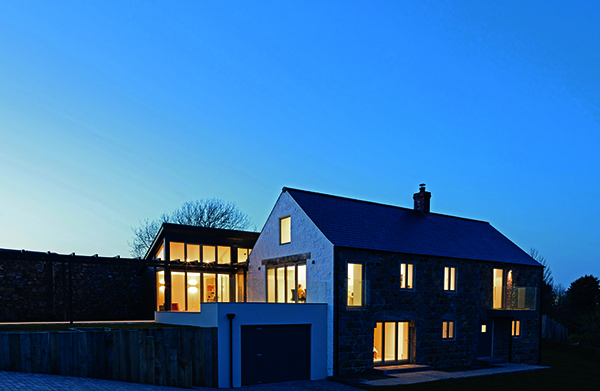
Forest Farm saw Paul Langlois Architects complete the extension and renovation of a pre 1800s farm building, set in two acres of fields overlooking Petit Bot Valley to the sea and Jersey beyond.
Paul Langlois told PREMIER CONSTRUCTION: CHANNEL ISLANDS FOCUS: “I had looked at three properties with the client prior to Forest Farm and up to that point, none felt right. I met with the client on the site on a bright, crisp December day and we were immediately struck by its seclusion and fantastic views across Petit Bot Valley towards the sea and Jersey beyond. We were all very excited by the property/site; it is in a beautiful setting with plenty of land and lots of potential for renovating and extending the building.”
The original granite farm building was cut into the sloping site and has been extended to the rear with a dramatic timber clad lean-to extension and garage at lower ground. The new extension is of contemporary design and the garage is rendered to contrast against the original granite building. The new extension and principal rooms are on the upper ground floor whilst the main and guest bedrooms with en-suites occupy the lower ground floor. The original stable door entrance has been retained.
The main axis/hall through the house defines the new and original building. The granite is left exposed and original openings retained, so again, the lines of the original building can be read. A pergola and path linking the parking area and house extends this axis through the whole site. The same tiles are used externally on the path and through the hall to accentuate the axis and blur the internal/external boundary. The kitchen, dining room and the sun lounge spill out onto the terrace over the garage.
The overall interior design concept was to create a pared back but warm, minimal interior. This was achieved through the predominant use of clean soft white walls to allow the interesting historic architectural form of the building to take centre stage. A white backdrop was chosen for the walls, ceilings, kitchen units and work tops to focus attention on the internal space and structure. Colour has then been utilised minimally; ie Duck Egg Blue on the timber panelled kitchen gable wall and Yellow Ochre on the bedroom timber panelled wall.
The kitchen interior was custom designed by Paul Langlois Architects and is comprised of predominantly soft white kitchen units and white silestone worktop with marbled kitchen silestone splashback, dark rustic oak timber and industrial style galvanised steel dome pendants with copper interiors.
The bridge over the stair connects the kitchen/dining area to the lounge. Ambient warm white lighting is subtle and provided throughout by recessed downlights, floor wash lighting and step tread lighting. Feature lighting is provided by plaster finish down/up wall lights from Astro lighting which provides subtle focus highlighting the architectural lines of the building and LED light strips recessed into the tops of the tie beams dramatically up-light the ceilings.
Interior detailing has also been added to reference the barn’s agricultural heritage. The large rustic oak panelled sliding door with exposed black running gear references the agricultural heritage of the farm and building and the matching rustic grain of the timber floor continues this theme.
Paul Langlois Architects also adapted a sustainable approach while completing the house. The high thermal value to the whole building has been achieved by installing insulated internal lining to the solid granite walls of the original building and heavily insulating the new roof and floor slabs. The preformed timber-framed extension also has very high levels of insulation.
The high-spec, double glazed aluminium windows and doors ensure low air leakage and with the roof lights provide high levels of natural light. Excellent natural ventilation is created by the ‘stack effect’ through windows and roof lights. The house is all electric and a bank of PV panels located adjacent to the house provides a sustainable source of energy.