
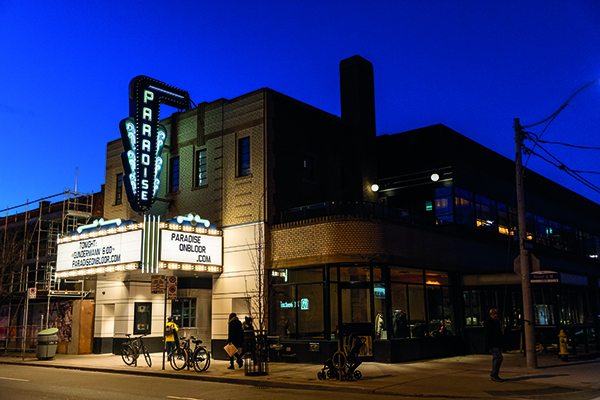

Paradise Theatre
One of the latest projects by Solid Design Creative—a complete re-imagining of the Paradise Theatre in Toronto—is inspired by the art deco era of the heritage designated landmark from 1937. The new space features a restaurant, bar and, of course, theatre.
The lobby sets the mood with antique brass and mirrored ceilings and a nod to the city while the island style lobby bar uses brass tubing in the shape reminiscent of streetcars.
The restaurant boasts a hidden PDR/wine cellar in the basement, custom wall treatments that pay homage to the building, hand-painted floor patterning and bi-folding windows that open up onto the street and the four-season patio attached to the restaurant.
The cocktail bar on the second level plays off the original heritage brick walls, accented with antique brass and Art Deco patterned tile. It features a custom-made marquee sign running the length of the bar that can be seen from the street through the warehouse-style windows. There is also custom flooring with art deco patterning inspired by the building’s history.
Inside, the theatre custom light fixtures span the width of the lobby. A VIP mezzanine with private bar and two catwalks allows guests to get closer to performances in the space. The first five rows of seating are specifically designed to fold down, disappearing into the floor, providing additional standing room to help make the space more versatile. On the balcony level, there are plush custom leather couches with built-in side tables.
A building of this stature comes with many challenges. That includes everything from ensuring neighbourhood integration, flexible programming, adhering to historical guidelines and all the while creating a functional, meaningful design. The programing made many demands of the space, with two restaurants and a full multi-use theatre being the driving factors in the design. With versatility playing such a large part of the design program, it brought to light many other design considerations to overcome, from the acoustics and seamless food service, to integrating high level performance technology allowing the space to operate in every facet at an optimal level. This was achieved through strategic planning, custom designed acoustic panelling and extensive detailing and engineering.
The standout of the project is its ability to pay homage to the building’s past while invigorating it as a neighbourhood amenity for the present. The project took a once-beloved but defunct neighbourhood asset and revitalized it; and in doing so not only brought that asset back to life but also created a creative hub that helps to make the area more robust, lively and flourishing.
The entire space was designed with the goal of creating an iconic cultural and community hub for local artists, filmmakers, musicians and other performers. It is a space that pays tribute to the building’s past yet also creates a beautiful, functional and approachable space for the community.
“Designing the space felt fittingly, like directing an epic film – with a massive cast of characters (from contractors to artists) and a vision to tell a beautiful, intricate story. We took inspiration from the art deco historical foundation and wove in modern nuances to create one of the most unforgettable spaces in the city,” said Ian Rydberg, Founder & Principal Designer of Solid Design Creative.
Following its completion, the project was shortlisted for a 2020 Restaurant & Bar Design award in the category of Heritage Building. The Restaurant & Bar Design awards are a globally recognised competition dedicated to the design of food and beverage spaces.






