
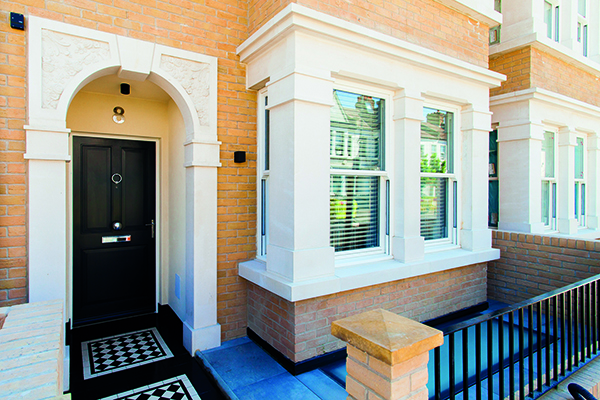

The Victoria Collection
Combining iconic Victorian detail with modern architecture and craftsmanship, The Victoria Collection is a highly distinctive, beautiful development of 16, four-storey, four-bedroom townhouses located between Brixton and Clapham Common, London.
The scheme was developed by IDM Properties LLP and built by IDM Construction London Ltd.
The development is split into two terraces designed to reflect the distinct ‘period’ aesthetic of the local neighbourhood and features traditional Anglian Cream handmade bricks, bay windows and gable roofs.
The homes encapsulate the familiarity and charm of a period property, whilst benefiting from carefully planned layouts and the efficiencies of modern building techniques and technology.
Every corner of these four storey townhouses has been carefully considered in the design phase to maximise all useable light and space. Full length glazing allows natural daylight to flood the rooms, whilst attention has been given to the proportion and layouts to encourage modern, functional living. The rear of the buildings are of a linear design, with a modern zinc dormer on the top floor and large full height windows.
This dual aspect creates a collection of houses that blend perfectly with their surroundings, while pioneering contemporary design.
Open plan spaces connect each living area to a beautifully crafted and installed contemporary kitchen, complete with high-end appliances and elegant knurled hardware. A central island is the focal point of the kitchen and serves well as both a family hub or a sophisticated entertaining space.
Alongside the kitchen on the lower ground floor is a further family or entertaining space ideal for additional seating or a dining table.
Wooden parquet flooring is paired with light walls for a striking high-end and sophisticated look. Large bifolding doors, which flood light around the room, lead directly onto a modern patio and garden, extending that all-important footprint.
Bedrooms are decorated in muted tones, creating a calming space to rest and recharge. The built-in carpentry is taken care of with tall fitted wardrobes that make use of the space and de-clutter the room. Contemporary loop carpet underfoot adds a little luxe to the bedroom space.
Bathrooms feature monochrome, geometric and patterned tiles paired with stacked metro tiles for a modern and fresh look. The design is further complemented by stylish and practical wall-hung vanities and bathroom furniture, including heated towel rails and chrome fittings throughout.
These homes have also been designed with sustainability in mind, including thicker walls and roofs to allow for increased u-values in excess of current regulations.
High performance hardwood timber windows and doors have been fitted throughout, together with a high performance aluminium folding sliding door to the lower ground floor.
Velux roof lights are fitted to the upper floor and a high performance walk-on roof light has been installed on the lower ground floor.
In addition, the homes are all built to comply with, or exceed all current building regulations.
Security is enhanced by a secure gated entrance to the development, with PAS24 Certified front access doors and windows at entrance level.
Direct Sewer Connections
Direct Sewer Connections are a national contracting company providing civil engineering and drainage services to building contractors and the general public alike. DSC were contracted as subcontractor by IDM on the project to establish sewer connection to the Victoria Collection properties.
We began by coordinating with Thames Water and applying for the S106 licence required to join the project to the main sewer system. We then worked with Lambeth Council and obtained an S50 Licence, which is required to carry out works on the main highway. This included creating a traffic management plan and managing traffic lights for a partial road closure whilst the works were undertaken.
Having completed a full utilities search to ensure there were no risks from other hidden underground utilities, we set up safety barriers around the working areas and established agreed traffic management systems. The design required us to cut and excavate 6.5 metres of trenching from the IDM property into the road where the main sewer was located at 4.6 metres depth.
Working at these depths requires trench shoring to ensure the integrity of the excavation and the safety of the three man DSC team. Shoring was required to prevent collapse in the main excavations and additionally confined space gas testing is required to insure the safety of workers.
DSC built a new 1800mm diameter manhole in the roadway with 4.6 metres deep access to the mains sewer, broke into this and completed the connection back to the IDM property. All works were completed as per design requirements and once the new manhole was completed all road and connecting excavations were reinstated.






