

Pooley Bridge replacement bridge project
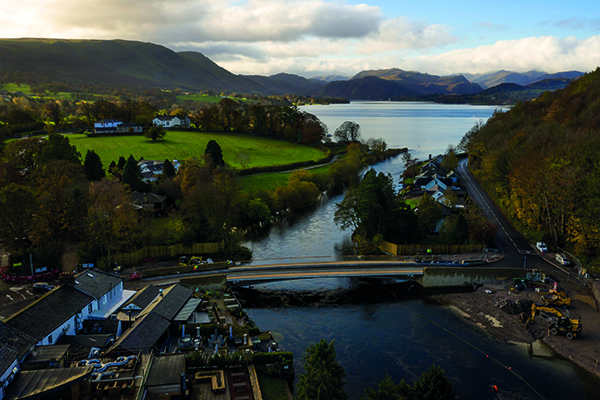
The UK’s first stainless steel road bridge was officially opened on Friday 23rd October over the River Eamont at Pooley Bridge. Measuring 128ft long, the landmark structure reconnects the Ullswater valley with a permanent bridge to replace the 18th Century stone structure destroyed during Storm Desmond in December 2015.
Cumbria County Council has delivered the single span bridge, a flagship scheme in the council’s infrastructure Recovery Programme, which has repaired damage inflicted by Storm Desmond on over 450 bridges as well as large sections of road and other highway infrastructure.
The bridge was designed as a single span structure to avoid the need for piers in the river, thereby reducing the flood risk and making the structure floor more resilient. In total around 80 tonnes of stainless steel have been used, 2,000 tonnes of concrete laid and 650 square metres of locally sourced stone. Some 250 people have been involved in the project and the bridge has taken approximately 10,000 person hours to construct.
The new bridge at Pooley Bridge is now open to traffic and pedestrians with hopes that it will boost the economy and transport links for local people in this popular Lake District beauty spot.
PREMIER CONSTRUCTION MAGAZINE spoke to Héctor Beade from Knight Architects about the project in a bit more detail.
How did you get involved with the project?
“We won a tendering competition in 2017, which was organised by Cumbria County Council who were looking for companies who could carry out stakeholder engagement and concept design for a new bridge.”
Were you given a brief as part of that tendering competition?
“It was more about what they were looking for overall. They were really looking for expertise in the concept design of bridges, the right company to design a bridge that met the site constraints and specifically, they were very interested in making the community part of the design process through stakeholder engagement.”
Can you tell us a bit about the design of the bridge and the materials you chose to use?
“We followed a design process in close collaboration with the community which started with asking general questions like what did they miss from the old bridge that wasn’t replaced by the temporary one in place at that moment or what were their aspirations for the project. We then used all of this information to create some potential options for the bridge and then we asked the community what they liked and disliked from each of them. The new bridge, different to the three options presented, was designed aiming to harmonize all the feedback received. It has an arch shape and is a very contemporary design with an overall classic appearance.
“It is a single span bridge to improve its performance in flood events and references the old bridge and the past. We used stone in parts of the bridge and for the main structure it wasn’t possible to use stone so we used stainless steel which is a material which, similarly to stone, will age naturally without any maintenance and should be very durable. The bridge is a composite bridge so the cross section is made from concrete with a stainless steel structure (an exo-skeleton if you like) on the outside, both being connected with shear studs.”
How important was it for you to be involved with this project?
“For us, it was a unique project. We design bridges all of the time because it is our core activity but we don’t always get to design bridges in places that are UNESCO World Heritage Sites and as beautiful as the Lake District is. It was nice and different to have the chance to go through the design process with the community and it has been very rewarding seeing how happy they are with the final product.
“It was an emotional project as well because we had to replace something that had been part of the community for many, many years – we normally replace bridges that are obsolete and not so valuable – so replacing something that was so important to the community was a big responsibility but it was a privilege to do for them.”






