

The Lime Tree Hotel
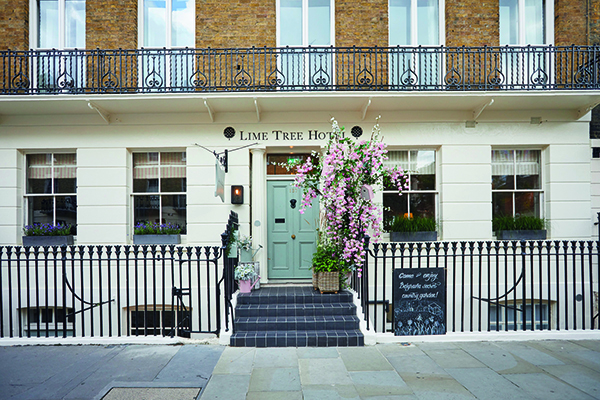
The comprehensive refurbishment of the Grade II listed Georgian Lime Tree Hotel in Belgravia, London has been skilfully completed, in a challenging project which complements the hotel’s historic character, whilst providing the ultimate in luxury for guests.
The beautiful hotel building comprises two identical late Georgian townhouses, which were converted to their current configuration in 1960.
The refurbishment encompassed every inch of the hotel’s 28 bedrooms, and all public areas including the reception, restaurant, lounge, back of house and services, as well as the rebuilding of an extension and landscaping.
The project was carried out in two phases, with the first involving the refurbishment of all 28 guest rooms, carried out by a small specialist contractor.
These works were undertaken while the hotel remained open, and accomplished by closing off half a floor and working on clusters of three or four bedrooms at a time.
All bedrooms and en suites were stripped back and refitted in an elegant but pared-back style, allowing the proportions and beautiful architectural features of the building to shine through. Skirtings, architraves and dado rails were renewed and enhanced by a two-tone paint scheme with a darker colour from the skirting to the dado and a paler colour on the wall above.
Design highlights include bronze coloured light fittings, directional reading lights by the beds and simple elbows with colourful pleated cotton shades on the walls. Bathrooms feature classic, durable materials, with metro tiles, Carrara marble detailing and walls finished in high quality emulsion.
Matt Goodsall, owner of The Lime Tree Hotel said: “We began this phase in January 2019 and completed it in November 2019 and it was very successful both in terms of the outcome and ensuring minimal disruption to our trade, with strong occupancy in our open rooms throughout the works.”
The hotel was closed for the second phase of works, in which all other areas of the hotel were stripped out and refurbished.
Main contractors for the second phase of the project were Hannaford, the architect was Fraher & Findlay.
Matt Goodsall said: “We selected Hannaford as the main contractor for the second phase, based on their experience of delivering large scale, time critical contracts in buildings of this nature.
“In contrast to the first phase, this second phase was characterised by a much larger team, with up to 25 personnel on site at a time. Work began in December 2019, and progressed apace before being halted by the advent of the Coronavirus lockdown – finally being completed in the early summer of 2020, with the hotel re-opening in August.”
The second phase works included re-wiring throughout, updating the water distribution and drainage infrastructure and the installation of all new plant and machinery throughout. This included the installation of new heating and hot water services, a new fully-fitted commercial kitchen and a new service lift. In addition, every door in the hotel was replaced.
A key goal of the project was to improve the public spaces on the ground floor, and in particular to get better use out of the dual aspect restaurant area. This was converted from a dedicated breakfast room into a completely new F&B offering called The Buttery, an upmarket café with a speciality coffee bar open to both hotel guests and non-residents.
The space’s wonderful original architectural features such as the ornate plaster mouldings and oversize skirtings were retained and repaired. New pre-aged oak herringbone flooring was fitted, and listed building consent was obtained to create two new doorways to enable a more functional layout, including a main entrance off the hotel entrance lobby.
Mark Goodsall said: “A design highlight of this space is the central bespoke stained oak bar counter which accommodates all the key restaurant kit, including a fully-equipped barista station. This is complemented by a selection of bespoke and vintage furniture and original artworks on the walls, enhanced by a range of antiqued copper and corten steel wall lights set off by a pair of oversize basket pendants.”
The hotel’s original office was re-purposed as a new reception/lounge area, and to maximise its size a stud partition wall was removed to incorporate the adjacent corridor. The enlarged room has allowed enough space for a generous sized reception desk and a range of comfortable seating with coffee and side tables.
Oak herringbone flooring was laid throughout the ground floor and new glazed doors were fitted in circulation spaces to create a more open-plan feel. The centrepiece of the reception/ lounge area is the reception counter itself – a late 19th century French shop counter, in wonderful condition and complemented by an impressive full-wall glazed dresser, finished in off-black to create a striking contrast with the washed oak of the counter.
External works included the demolition and rebuilding of a defective mid-20th century outrigger extension at the rear ground floor, using a combination of original and reclaimed bricks.
Ground works were also carried out to a section of the rear of the building to deal with water ingress to the basement, and a new clerestory window was added to the kitchen. The generous sized rear garden was landscaped, including uplifting and re-bedding the existing York stone terrace and resizing the lawn and planting beds.






