
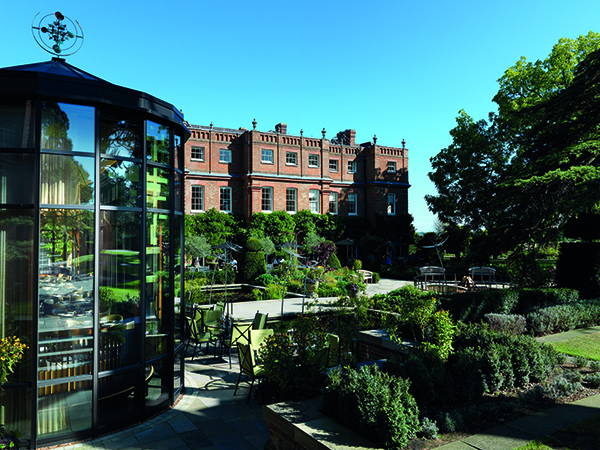

The Grove Hotel
Taking luxury to the ultimate level, the extensive ongoing refurbishment of the exclusive and historic five-star Grove Hotel, set in 300 acres of Hertfordshire countryside at Chandler’s Cross, is being magnificently accomplished.
In the current phase of works, transformed areas completed within the sumptuous interior include the iconic Glasshouse Restaurant (which won the International Hotel & Property Awards’ 2020 ‘Restaurant Within a Hotel – Europe’ category), the main hotel reception, Mansion Lounges and library. The standard bedrooms are also being refurbished in a rolling programme.
Main contractors for the current phase were Komfort Services, Interior designers were Martin Hulbert Design.
Jay Grierson, director of Martin Hulbert Design said: “The hotel has been open for around 15 years and the interior, which had stood the test of time very well, nevertheless needed an update, the details of which were decided following an extensive management workshop exercise on the future of the hotel and the needs of guests.
“We have been working with the hotel since its inception 15 years ago, and the brief developed itself organically through our long-standing relationship with the client and an understanding of the history of The Grove. There is a great emphasis on beautiful hand-crafted elements throughout the refurbished areas – for example the exquisite new handmade bead sculptures within the lobby area.”
The re-designed re-decorated lobby is fresh and welcoming, but still retains the same feel as it did originally, giving a real sense of arrival in a refreshed area that is still true to its roots.
Situated in the Grade 2 listed mansion house at The Grove Hotel, the historic Mansion Lounges provide a luxury environment for guests to sit and relax, meet friends or business associates.
Martin Hulbert said: “I did not want to lose the spirit that the lounges had so successfully embodied since they were created. In their redesign I have tried to achieve a more hand-made and natural feel and make them a little more relaxed.
“The lounges had original fireplaces, cornices and architraves. They were meant for entertaining guests. With their floor-to-ceiling doors and windows, they open out on to terraces with gardens beyond. It seems entirely appropriate to continue to use them as they had been.”
The colour schemes are derived from the natural aspect of each room. The blue room lounge is naturally a dark space. New shades of blue have been used, the original chandelier has been retained and the design theme of hand-made items is continued throughout the space.
The next lounge features walls lined with a new hand block-printed linen designed by Martin Hulbert Design. This is complimented by a new handmade hanging illuminated beam sculpture which crosses the entire lounge.
As you progress though, the lounges gradually become lighter. At the last lounge, the blue is brighter because sunlight reaches the room most of the day. The colour schemes are intended to be calm but with occasional sparks of interest throughout.
Some of the furniture within the lounges has been re-upholstered from previous pieces. New pieces have also been designed by Martin Hulbert Design specifically for each room, together with new and antique items sourced from around the world.
The room with the most original features is The Library, which features new rich green hand-painted wall coverings that really connect with the garden, complementing the space’s unique combination of furniture and art.
Martin Hulbert said: “Within this area, we really did take inspiration from the garden in creating a decor which is quite bold and striking. We really are lucky to have clients who allow us to be so creative – and in our opinion this yields the best possible result.
“It was also important that these spaces had a very relaxed feel – so that people feel they can come and take their shoes off. We have used a selection of greens and blues to create the most incredible atmosphere.
“I was very keen to create new interiors that feel they belong in this Georgian building, but also look forward. The gardens at The Grove and the naturalness of their surroundings were a particular inspiration.”
He added that the project ran smoothly, the main contractors did a good job and the clients are delighted.
He also commended the outstanding work of his practice’s designer Emma Webster, who played a key role in both the design and orchestration of the project.






