
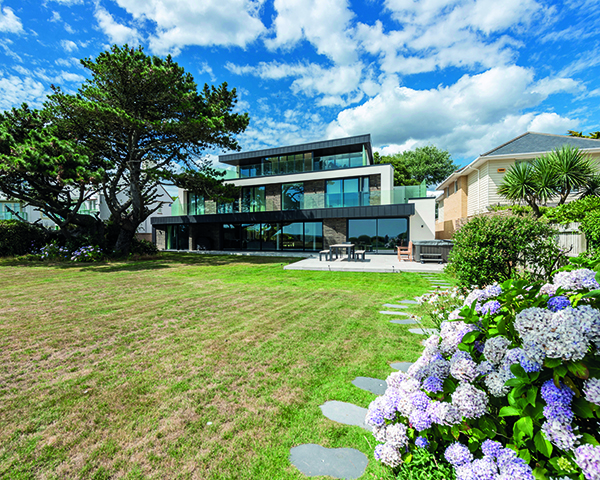

Clifftop residence on the south coast
This stunning family residence is located in a picturesque town on the south coast of England. With its enviable location overlooking the seafront, the dwelling has been thoughtfully designed to take full advantage of the stunning location and fantastic views on offer.
The external design, whilst being contemporary, celebrates the natural environment – being subtle and minimal. Taken from a muted palette, the specialist facing brickwork, zinc cladding and wide expanses of glazing, together with a selection of materials and textures emphasizes the various elements of the form of the building. The house is set over 4 floors, with the basement floor housing a 25m long swimming pool. The second floor was designed as a reduced mass compared to the lower floors, thus lessening the perceived bulk of the property whilst addressing planning concerns.
The internal design complements the external geometry with clean lines and a subtle palette of natural finishes. On arrival one is awe struck by the view through the house towards the sea, with floor to ceiling glass flooding the entrance with light. The layout has been cleverly designed to utilise the sites position overlooking the sea, allowing the occupants to feel at one with their environment. The house has been designed to express a feeling of light; floor to ceiling glass seamlessly integrates inside and out, whilst framing views.
The house offers versatile accommodation throughout, with ample space to flow between zones – creating the dream space in which to entertain. At the heart of the house is the open plan kitchen/ dining/living area, which links the front and rear gardens by the use of walls of moving glass opening out to external terraces. A separate formal living room is the perfect place to relax with a film or sip some drinks with friends. The games room, to the opposite side of the house, provides the opportunity to be used as an additional bedroom, emphasizing the designs versatility.
An oak floating staircase with glass balustrading and oak continuous handrail dissects the house, running from top to bottom. On arriving on the first floor landing, one is greeted by spectacular views across the sea through the bespoke framing picture window, designed to capture the view. A galleried landing overlooks the feature double volume space, which in turn allows stunning sea views from both the ground and first floors. Generous bedrooms are found on the first floor, all with stunning views across the sea. The uppermost floor offers tranquility with his and hers studies and an additional chill out space and large terraced area, providing incredible views. The basement houses a bespoke 25m swimming pool with a feature mosaic artwork to the rear wall, reminiscent of Japanese depictions of waves.
David James Architects provided a full service for the discerning clients and undertook the concept design, planning, technical design, interior design and project management for this stunning residence. The house has been finished to the highest standards, creating a luxurious, private retreat with bespoke interior architecture and state-of-the-art intelligent home technology and climate control.
Established in 2009, David James Architects & Partners Ltd is a Dorset-based design led architectural practice. Providing bespoke designs solutions for a range of clients, the practice has won numerous awards since its inception. Under the direction of Managing Director David James and partner Director Laurie Marlow, the firm has completed private houses, commercial developments, large apartment blocks, retirement developments, conversions and refurbishments. The designs created by David and co. range from contemporary to traditional.
To find out more, please visit www.davidjamesarchitects.co.uk.






