

Milk Wood House & Spa
The magnificent new £20 million Dylan Coastal Resort incorporating the stunning Milk Wood House Spa as a centrepiece, is the latest venue to be added to Luxury Lodges’ exquisite collection, and is located in the south west Wales town of Laugharne in Carmarthenshire.
The resort is also home to a collection of 125 stylish hotel-quality self-catering lodges on a site which is rich in heritage with deep literary connections and breath-taking surroundings.
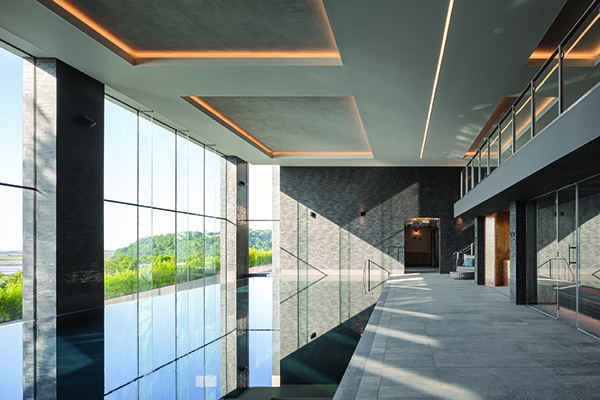
Heralded by the luxury resort sector as ‘world class’ and setting a benchmark in terms of design, the £7.5m Milk Wood House Spa comprises a wealth of impressive facilities. These include themed showers, a herbal steam room, two pedicure and manicure stations, a gym, a relaxation zone, an elevated bar and restaurant with panoramic terraces and open kitchen including a theatre pizza oven, an infinity pool with river seascape views and an outside hydrotherapy pool.
Milk Wood House Spa was designed by long-established architectural firm PRP; interior designers were Blackthorn Design Studio.
Mark Walker, Associate Director at PRP architects said: “The client selected us based on our experience in designing community and central hub spaces, including leisure facilities – and this project was a very exciting opportunity for us.”
He added that the client was very clear about the functional facilities which would be needed within the building to support the lodge accommodation on the site, but was less specific about how it could fully complement its truly unique and magnificent setting by creating elements of drama and delight.
He continued “We wanted to create a building that felt as though it was hewn out of the landscape, embracing and engaging with its setting. The design inspiration was both the immediate and distant setting on the edge of the River Taf Estuary. The site stretches along the contours of a steep cliff edge with spectacular views out to the river and landscape beyond.
“Every opportunity to experience the breath-taking and ever-changing views was considered, thus enabling visitors to see the dramatic Welsh coast and changing weather through uninterrupted clear fenestration, with every view offering a different and dramatic experience.”
Having one side set against a rock face, the building had to open up entirely to the south and to the views. This meant that careful decisions had to be made about the positioning and internal height of the key spaces, opportunities for roof terraces, and how visitors would use and move around the structure (for example climbing up the open plan floating stair from the entrance to the restaurant, whilst all the time being able to engage with the views).
Mark Walker added: “Open plan areas were also conceived with views in mind and we thought about linking spaces which then frame another view, or place the user in a new space such as in a hot-pool at night, relaxing in the spa or having a cool drink in the snug bar.
“One of the main challenges of the project was the acutely sloping nature of the site and the construction of the building on such a steep gradient. This was achieved by both cantilevering the building and cutting into the hillside in such a way as to to create a building which, despite the drama of its location, sits comfortably within its setting. In addition, the building had to be truly accessible – and this was achieved by level access and lift provision to the upper floors.”
Looking back at the building from across the estuary, the architects wanted it to appear as if it belonged to the rugged rockface that it was anchored to. They used strong horizontal lines which stretch out further from the building as stone walls to draw in visitors and reinforce the idea that the building has grown out of its setting.
The horizontal proportions combined with vast glass openings that frame the outdoors are designed to immerse the user inside and reflect the landscape back to the onlooker.
Mark Walker concluded: “It was a privilege to work on a site offering such a great opportunity and we are proud of creating what we hope is an exemplary building of architectural distinction. I hope that we have delivered on the client’s ambition to create a ‘world class’ facility within a venue devoted to the health and wellbeing of everyone who visits.”
The interior design of Milk Wood House & Spa is as impressive as the exterior.
Louise James of Blackthorn Design Studio said: “I have known the client for 10 years and myself and co-director Jennifer Preston have undertaken a number of projects previously for them – although this scheme is by far the largest we have worked on for them”.
“The brief was that the interior should reflect and compliment the design of the building and its amazing location and stunning views. The overall look was to be luxurious and exclusive, whilst at the same time relaxing and casual.”
“The building is contemporary and sleek, and we wanted the interior to feel seamless with the architectural design – so we worked closely with the architects and client to select the building cladding, which we then wrapped into the interior to unify with the exterior and enhance the connection to the outdoors. We also wanted to soften the very rectilinear, masculine architecture with more femininity on the inside by introducing warm, tactile materials and lighting to create a series of welcoming, comfortable and intimate spaces.”
The materials palette is built around the exterior anthracite cladding material; textured grey tiling runs seamlessly through all areas, polished plaster adds depth and texture to the walls and ceilings and the greys are punctuated with weathered corten metal, flashes of copper, antique mirror and warm textured oak.
These materials bring visual warmth and also reference the coastal location. The teal blue accent colour is inspired by Laugharne village itself and the many street signs, pretty Georgian windows and rowing boats painted in this colour.
The lighting is also a very important element in the overall interior design and features a combination of amber architectural lighting to ceiling coffers throughout the building as well as more decorative feature lighting installations.
A great deal of attention has been given to considering the flow and guest journey as well as comfort and enjoyment in every area. At the building entrance, guests are greeted in a double height ‘welcome’ space featuring a dramatic guest lounge with huge windows overlooking the stunning Taf Estuary and a ‘floating’ staircase leading up to the Milk Wood Kitchen & Bar on the first floor.
Louise James continued: “The bar, open kitchen and three adjoining terraces provide the social and relaxed heart of Milk Wood House with comfy furniture, cosy fireplaces and rustic plates. Bright and animated by day and atmospheric by night, we have aimed to create a space to be enjoyed at any time. A huge curved bar with open kitchen and feature copper mosaic pizza oven provide a theatrical hub to a relaxed space with a choice of comfortable places to eat and drink, including raised seating at the rear, ensuring that absolutely everyone in there can benefit from the amazing panoramic views.”
There is even more luxurious but down to earth pampering to be enjoyed in the purpose built spa and pool areas. The extensive facilities include a state of the art gym, treatment rooms, manicure and pedicure, sauna, steam room, tepidarium, experience showers, outdoor terrace with heated infinity spa pool and an infinity lap pool with expansive glazing and more spectacular views taking centre stage.
Louise James concluded: “It has been a real privilege working on spaces so interlinked with the landscape and natural environment with the support of an excellent client, who allowed me a lot of freedom to create spaces which I really hope will give all visitors some very special experiences. To see this project completed to such a high standard by all involved has given me a great deal of satisfaction.”
The lodges at Dylan Coastal Resort are designed to provide self-catering accommodation that works for everyone, from large multi-generational families to fledgling couples.
Sensitively built in keeping with the mesmerising, ever-moving and mystical seascape of the river Taf and Gower Peninsula, the lodges feature modern furnishings, balconies, hot tubs and sweeping views across the estuary.
Rio Pools
Rio Pools is a 2nd generation family business with almost 50 years of trading and over 200 years of experience from a dedicated team. We specialise in the design, installation and maintenance of all types of swimming pools.
We offer a full range of aftersales care and services to the private and commercial sectors and take pride in work. Honesty, transparency and a genuine desire to look after our customers has resulted in 95% of our work coming from personal recommendation. The entire client experience from project conception to aftercare should be a pleasure and we strive to make that happen.
At Milk Wood House & Spa, we worked as part of the design team specifically tasked with design & delivery of both swimming pools. Our involvement included all aspects of pool-related mechanical and engineering systems, such as structural design, service routes, filtration, water treatment and pool lighting.
We thoroughly enjoyed our involvement in the project; the entire team was engaging and fun to work with and everyone took a lot of pride in its delivery. It certainly wasn’t without its challenges, but when you can rely on a strong and committed team to bounce ideas around, challenges are much easier to overcome.
We are fortunate to work with many of the South West’s leading luxury hotels and spas, such as Calcot Hotel & Spa, Whatley Manor, Dormy House, Cowley Manor… and of course a handful of celebrity clients.
To find out more, please visit www.riopools.co.uk.






