
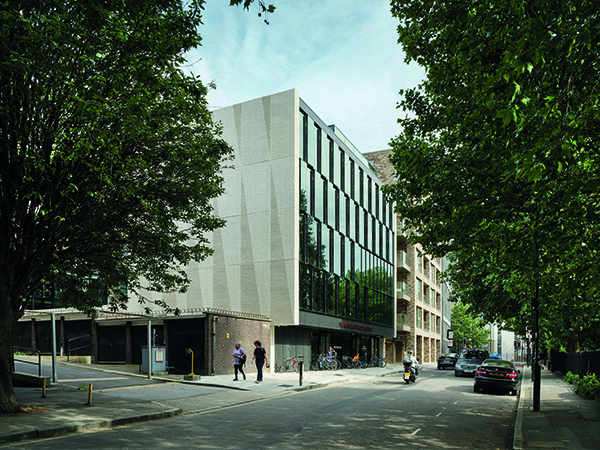

Kantor Centre of Excellence
Penoyre & Prasad have completed the pioneering new home of the Anna Freud Centre Charity, where they will continue to grow their services helping to transform the lives of children, young people and families with mental health problems.
Shortlisted for a 2020 New London Award in the Caring Category, the new Kantor Centre of Excellence is a 3,200m2 new build and refurbishment project located on a restricted site near London’s Kings Cross. It is the first centre of excellence for children and young people’s mental health in England and represents an exciting new era for the Anna Freud Charity, bringing together the best in research, policy and practice under one roof. At the heart of the Centre, the Pears Family School provides support for children aged 5-14, who have been excluded from mainstream school with serious and behavioural issues, and their families.
The challenge for the scheme was to bring together these diverse uses within a shared environment upon a site heavily constrained by its existing footprint, overlooking, rights-of-light issues and planning authority resistance, and more fundamentally to do so delivering an environment which is both calm and welcoming. Externally, the team had to reflect the identity of a world-class research institution at the forefront of its field without becoming either intimidating or institutional.
Maximising flexibility and density
When Penoyre & Prasad first looked at accommodating this level of activity on this site, they were wary buy a couple of key moves: scraping back the inclined ground level to liberate the chocolate factory’s existing basement; fully excavating the entirety of the site to form a basement around that same building; working with stakeholders to identify which uses could be co-located or timetabled and how working culture would need to change; allowed them to wholly deliver the brief upon the Rodney Street site.
A special interior collaboration
With this intensity of use and the often vulnerable state-of-mind of the young people accessing services it was critical to create spaces which reassured, soothed and inspired building users and visitors.
Penoyre & Prasad worked closely with renowned designer llse Crawford to develop a seamless and common language flowing from architecture through to interiors and vice-versa. Both practices brought-to-bear their focus on the needs, functional and psychological, of building users to drive design solutions and a visual sensibility unique to this collaboration.
Composite structural innovation
Within strict overall height limits Web Yates Engineers devised an innovative composite structural solution absolutely minimising floor build-ups and hence overall building height allowing an additional storey to be built. Not only this but the exposed engineered timber frame and coffers underpin the humane interiors the team were keen to create. Four impressively deep timber beams traverse the entire frontage of the scheme and are visible from within the fully glazed façade.
A knitted façade
A diagonal motif unites curtainwall and precast cladding lending the concrete an almost knitted aesthetic. As that wraps around to glazing and becomes an enamelled front it balances the needs of privacy against transparent views out of the park beyond. In both cases the move away from orthogonal orthodoxy speaks of an informality and playfulness which characterises the culture of the Centre beyond their recognised research, teaching and practice excellence.






