
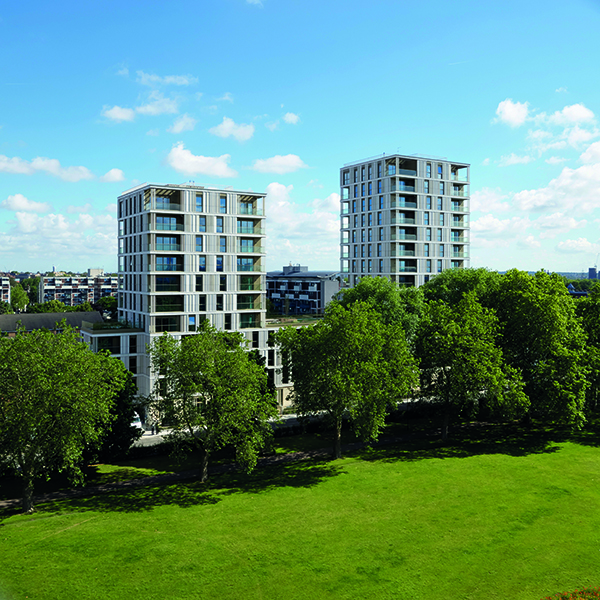

Tiger Way (The Otto)
Hawkins\Brown has completed an education-led mixed-use school and residential development in Hackney Downs on behalf of Hackney Council and Londonewcastle. The project used a cross-funding model to provide investment for the redevelopment of the school, with Londonewcastle’s OTTO housing development delivering funding needed by Hackney Council to build a new school.
Hackney Council has relocated and expanded Nightingale Primary School into a purpose-built modern school building on the lower two storeys of the development. The 420-pupil primary school and nursery is split across two wings, with outdoor play areas distributed across the site in spacious courtyards and roof terraces. Each of the school’s 18 classrooms looks out onto a play area, which features high-quality equipment and extensive greenery.
The school benefits from high ceilings, and provides high levels of natural light with natural ventilation throughout. Spacious circulation and common areas exceed DfE guidelines. Classrooms and specialist spaces – for design & technology, drama and cookery – combine high design quality with state-of-the-art facilities.
A multi-functional hall and outdoor games pitch provides space for PE provision and are joined by a double-height climbing wall with automatic belay systems that has proven extremely popular with pupils.
The Learning Resource Centre and central circulation is located in a double height ‘heart’ space linking the building’s east and west wings and providing additional breakout space.
On the first floor, the school’s ‘park room’ provides views across Hackney Downs with full height glazing in a multi-function space designed to provide additional assembly and gathering space for groups of children with teachers and support staff.
Eleanor Croxford, Project Architect for Nightingale School, at Hawkins\Brown said: “Nightingale School uses an innovative funding model to overcome the current culture of budgetary constraint in education and delivers very high-quality primary school accommodation, with a high proportion of common areas that contribute to the sense of community within the school.
“The school is united with the housing above through a shared materiality and architectural language but subtle variations in palette allow each part of the building to express its own identity.”
Hawkins\Brown intelligently delivered a variety of external play spaces, utilising the school’s roof terrace for outdoor play and learning, skilfully worked into the dense urban site: the east wing roof includes a quieter story-telling area, jungle gym and ping pong table; the west wing roof provides opportunities for horticulture with growing gardens and a bee garden; on the ground floor, the sports zone incorporates an area for PE and after school clubs. The nursery and central KS1 play space features educational water play features with dams and water pumps.
Abigail Hopper, Head Teach at Nightingale Primary School said: “Our new school is a fantastic resource for the local community. The children and their families have responded very positively to the building and we have seen a real increase in the engagement that children are showing in lessons, particularly now that they have the opportunity to take part in practical subjects such as cookery, art and drama.
“The quality of light in the space and the views across Hackney Downs Park makes it very calming and this shows the way the children move around the building, engage with their peers and respond to their teachers. Children talk about how they are really proud of their school and they love to show it off to visitors.”
Careful planning articulates a clean break between the school and the residential accommodation. Located in two towers joined by a strip of accommodation to the south of the site, OTTO comprises 89 apartments with a selection of three bed family duplexes (ground floor) and one to three bed homes (upper levels). 77% of the new homes are dual aspect, with all single-aspect units south facing to look out over the park. A selection of one-five bed homes offer the flexibility to convert between a home study area and an additional bedroom to allow for changes in lifestyle.
Clad in light cream and ivory-coloured glazed terracotta, the two tower pavilions of 11 and 14 storeys make the corners of the site. Each home includes a recessed corner balcony, terrace or raised front garden, offering panoramic views across Hackney Downs, wider Hackney ‘and beyond’ to Canary Wharf, the Shard and Alexandra Palace.
The development was recently shortlisted for the 2020 New London Awards where it was shortlisted for awards in the Wellbeing Prize category and the People’s Choice Award.






