
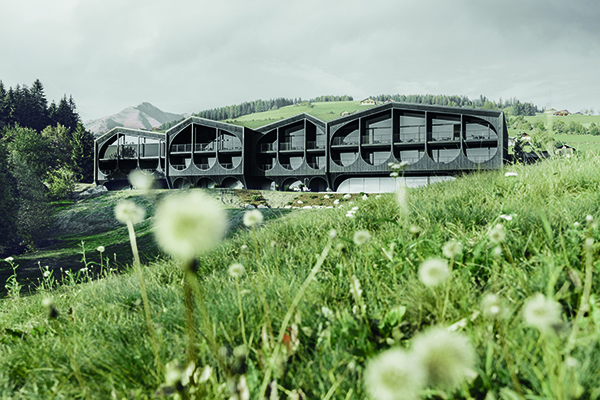

Hotel Milla Montis
Peter Pichler Architecture won an invited competition in 2019 to design a new hotel in northern Italy. The new Hotel Milla Montis was inaugurated in October 2020.
The hotel is located in Maranza, in the Italian region of South Tyrol. Meadows and fields surround the well-shaped mountain of the small Alpine village, just above Puster Valley, a tourist destination well known for its marvellous hiking routes. The project location is characterized by its unique scenery and impressive panoramic views of the Dolomites Mountains.
Speaking to PREMIER HOSPITALITY INTERNATIONAL MAGAZINE Mr. Peter Pichler from Peter Pichler Architecture said: “Our client transformed the old mill from Maranza into the Pension Untermüllerhof. Last year, the new generation, Roland and his wife Franziska, wanted to go ahead with the legacy of Roland’s parents and give a new push to the area with the Hotel Milla Montis inviting us for a competition to design their new hotel.
“We were thrilled to have a client that was keen on the entire process and being part of the decision-making but at the same time, giving the architect’s team the creative freedom to suggest ideas and solutions.
“The hotel contains thirty rooms that range from doubles to large suites with private saunas. The shared facilities include a bar and restaurant located on the last floor overlooking the Dolomites, an outdoor Spa, an infinity pool, a finish sauna and a hay room.”
The new hotel structure is fragmented into four shifted volumes to break down the scale of the entire structure while at the same time respecting the scale of the surrounding buildings. The composition is inspired by the vernacular architecture of the region and the classic wooden barn reinventing a contemporary reinterpretation of this typology.
The curved shape of the exoskeleton façade is inspired by the pitchfork used by local farmers. Maranza is a small village in South Tyrol with a significate agricultural background.
The interiors are simple and functional, a timeless Alpine style. Ash wood is combined with typical green Loden textiles, adding a dash of colour giving continuity to the natural palette of the surrounding landscape.
Wood is the main protagonist of the project, both outside and inside, creating contrast with the exterior blackened wood and the interior lightwood.
Mr. Pichler added: “We are thrilled to know that our clients materialized the project they were dreaming of. Every single project is singular and significant to us and with every project that we are involved with, we invest a lot of energy and love because we love what we do.”






