
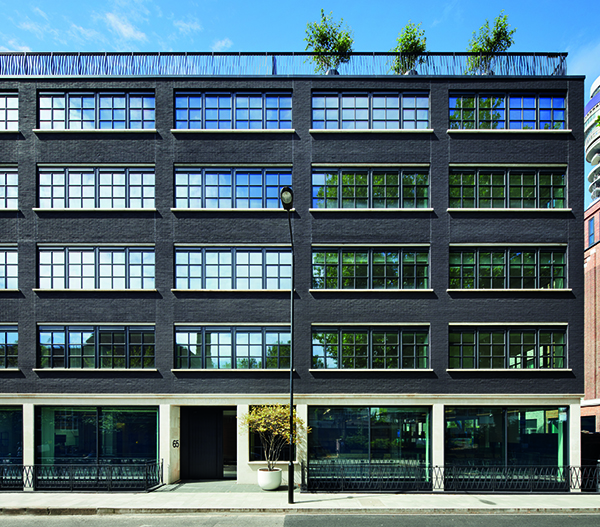

Asta House
Combining substantial reuse of a 1950s industrial building with new build homes in London’s Fitzrovia, the Asta House Apartments scheme is a major new residential project which is rich in character.
Designed by Make Architects and constructed by main contractors Multiplex, the scheme was carried out for Derwent London, a leading UK developer known for its distinctive, design-led portfolio that contributes positively to the urban realm of the capital.
The building sits on a corner site where Whitfield and Chitty Street meet and has now been transformed into 36 design-led residences with a mix of one to three bedrooms, including 10 social housing apartments and four intermediate apartments. Two extra storeys have been added to the original four storey building adding some 25% to the total available area.
The Asta House Apartments form a significant part of Derwent London’s latest major mixed-use scheme known as 80 Charlotte Street, which comprises commercial offices, luxury and affordable residences, retail and a new pocket park.
Asta House involved the re-modelling of a 1950s light industrial building which was more recently used as offices. Setting a retrofit benchmark, the project reuses the existing building, significantly upgrading the the existing fabric has been significantly upgraded to convert a dated block into a high quality, sustainable mixed-use development.
The new top floor, accommodating a pair of penthouses, has been carefully stepped back to preserve the architectural integrity of Asta House, with the sensitive designed to respect the conservation area’s neighbouring buildings.
Project architect Kunwook Kang of Make Architects said: “The brief was to reuse the building by creating a city centre residential scheme, with particular emphasis being placed on retaining its original industrial feel and combining both timeless and contemporary design.
“The original building required a significant amount of work due to its industrial nature and the intention to add two new upper levels, as well as an extension to the rear. Detailed investigations of the original structure were required, as well as strengthening of the supporting columns. We also had to add insulation to the walls to achieve the required U values. In addition, it was necessary to upgrade the old windows to triple glazed units, modify the original building cores and to install new lift shafts.”
Make’s approach was to retain as much as possible of the original Asta House façade, as well as its structure. The design assimilates existing freestanding columns leaving these exposed where appropriate to emphasise the historic character and semi-industrial quality of the building and minimising repetition within the apartments themselves.
The interiors of Asta House are pared down yet welcoming, due to the use of materials and colours. These work well with natural light and are robust and high quality. To create contrast in the interiors, black detailing has been used against a white background and rougher tactile finishes have been juxtaposed with smooth surfaces.
The existing top-lit terrazzo staircase has been meticulously restored and is flanked by Crittall-style windows to draw natural light into the corridors. Make designed a striking full height light for the stairwell with 18 individual pendants, which complements the Modernist aesthetic of the space.
Access to outdoor space has been an important part of Make’s design. The building’s two penthouses both have extensive private decks and the other apartments in the building share a courtyard terrace backing Charlotte Mews.
Reducing the carbon footprint during demolition, construction and occupation has been a key driver. This has been achieved by retaining as much of the façade and structure as possible, as well as including triple glazing and additional insulation, openable windows and solar hot water heating panels.
Kunwook Kang said: “Imperfect bricks used in the construction of the new elements blend with the original elevation and reduce wastage from the supply chain.
“The main challenge of the project was making the original building suitable for residential use – and in some cases we had to adapt the original design to what we found on site.
“The modern, yet intimate scale and design of this project aims to appeal to those who want a character-rich home in this bohemian area. Externally, the project is completely respectful of its location, chiming with surrounding colours and massing.
“Internally our choice of materials was key. We’ve created smooth, consistent interiors that make the most of original features and crafted new ones to provide not only functional, efficient homes, but also spaces that delight.
“This was a rare project in that it used an original building in central London to create a residential scheme and I am very grateful to have been involved.”






