
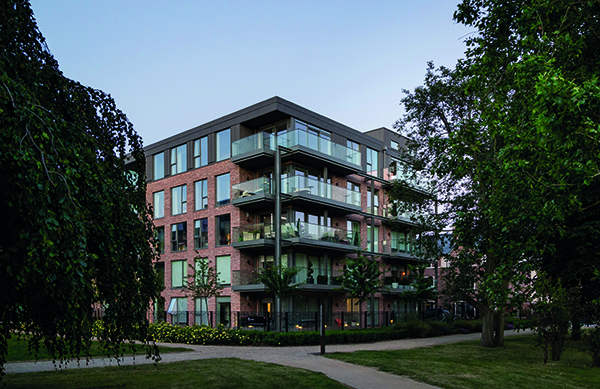

Marianella
Shortlisted for a 2020 Irish Construction Industry Award, Marianella is a stunning residential development consisting of spacious collection of spacious one, two and three bedroom apartments, and three and five bedroom houses.
Located in the beautiful Dublin suburb of Rathgar, Marianella was brought to the market by Cairn Homes Properties Ltd and designed by O’Mahony Pike Architects. The main contractor was Cairn Homes Construction Ltd.
Phase 1 of the project was completed in May 2019 and consisted of 208 residential units with basement car parking and bicycle storage (Phase 1). The units include apartments, penthouses, mews-style houses, traditional townhouses and restoration of the Gate Lodge, a protected structure on the site.
At the heart of the development is a public park that incorporated the existing landscape. A collection of pavilion buildings have been created to continue the woodland character of the area, while simultaneously enclosing and defining areas of public realm. The development also offers the use of a clubhouse, concierge service, leisure facilities for the residents including a gym and a private cinema, crèche and public play area.
Occupying a previously underutilised site, Marianella’s design is both high quality and respectful to the immediate surrounding area.
The design was intended to appeal to local downsizing couples and single people and indeed 90% of purchasers were from that demographic. To distinguish this type of development from a traditional lift served apartment layout two specific design solutions were applied. Firstly, to ensure a sense of security is achieved and to enhance a feeling of privacy, most core serves just two or three apartments.
Secondly, the development offers very high-quality residential amenities including a concierge service on site, a clubhouse, a gym, steam room, sauna and changing facilities. A home cinema and a bar and lounge area with outdoor terraces is also provided. A further attraction of this development for older residents is its setting, sitting as it does within a new public park which incorporates existing mature trees and lush planting to create a mature woodland setting. Private courtyards and lush planting between the blocks adjacent to the park enhance the sylvan setting.
One of the key considerations when building Marianella was the implementation of sustainable construction practices. Noise and dust monitoring, for example, was in place throughout the construction phase with live text alerts issued to site team to notify if thresholds have been breached. Electric car charging points were also installed, which provided shared access to the residents.
The Management of Health & Safety on the Marianella project presented several challenges due to the nature of the work and the proximity to St Luke’s Cancer Hospital. Airborne dusts can have serious health implications to patients with immune deficiency such as those patients in the St Luke’s wards. A specialist Environmental Consultant company was appointed to provide live up to the minute dust monitoring on the boundary wall between the site and the Hospital. The monitoring provided an alert to the site management team when agreed safe dust levels were exceeded.
This system was maintained after the demolition contract was completed and remained in place throughout the project for the protection of the patients in St Luke’s.
A second phase of the development for 107 apartments has recently been granted planning permission and is currently under construction.






